86 Ironhorse Drive Breslau, ON N0B 1M0
Inscription par: ITSO / Listed By: Peak Realty Ltd.

  86 Ironhorse Drive Breslau, ON N0B 1M0

En vigueur (127 Jours)
1 099 900 $ (CAD)

4
CAC
4
SDB
1 211
PI. CA.

Description

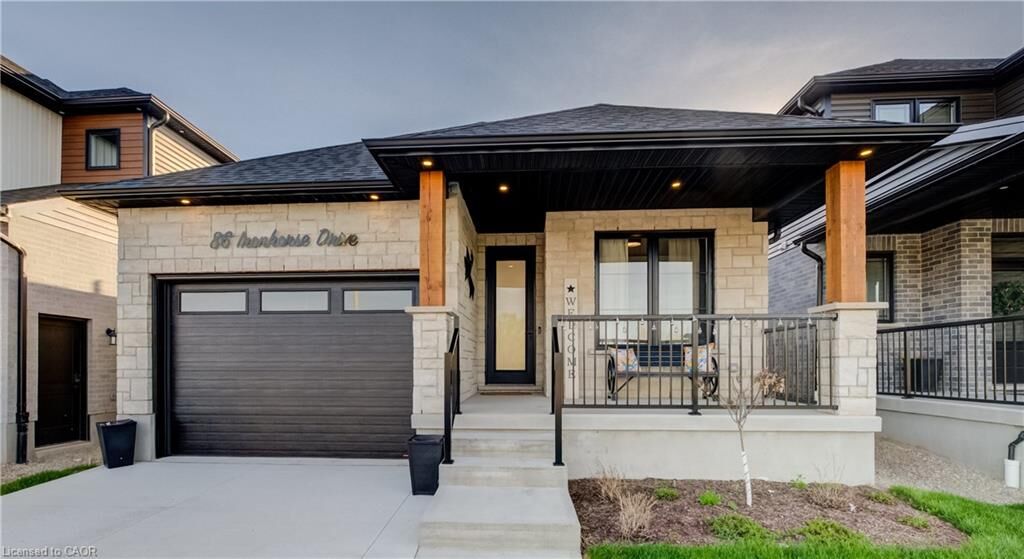
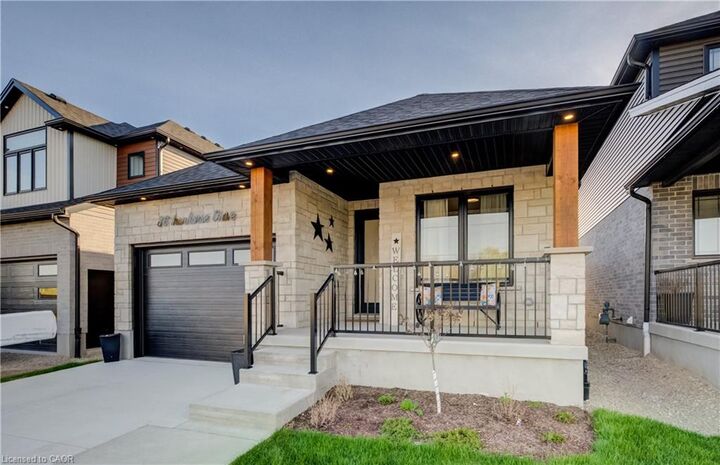
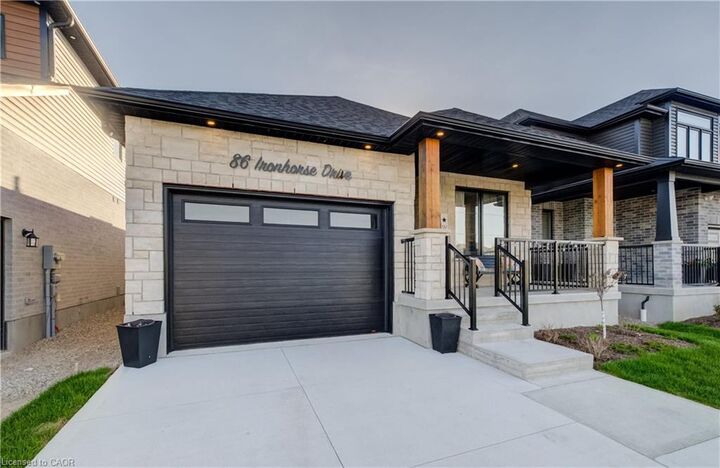
Welcome to elevated living in the sought-after community of Breslau, Ontario, Canada. Built by Thomasfield Homes and just over a year old, this exceptional bungalow is better than new, offering a level of finish and attention to detail that truly sets it apart. Fully finished from top to bottom and completely carpet-free, every inch of this home has been thoughtfully designed with high-end upgrades and refined style. The heart of the home is a stunning chef’s kitchen featuring premium built-in appliances, an induction cooktop, sleek cabinetry, an oversized island, and a walk-in pantry that adds exceptional storage and function. The open-concept layout flows beautifully into the living and dining room, where large windows fill the space with natural light. The primary bedroom is conveniently located on the main floor, complete with a luxurious 4-piece ensuite and a custom walk-in closet with built-in shelving and organization. A versatile main floor office offers flexibility for work-from-home needs, a reading space, or additional living area as desired. An additional 4-piece bathroom completes the main level. Downstairs, the fully finished lower level offers exceptional additional living space, featuring a recreation room, along with three generous bedrooms; one with its own private ensuite, and the other two sharing a gorgeous 4-piece bathroom, ideal for family or guests. A lower-level laundry room adds convenience to the space. Located in the highly sought-after community of Hopewell Crossing, this home offers a peaceful setting in one of Breslau’s most desirable neighbourhoods. With easy access to Kitchener, Waterloo, Cambridge, and Guelph, this home truly offers the perfect balance of comfort, style, and location. If you’re looking for a home that delivers elevated finishes, thoughtful design, and exceptional livability, this one will resonate with even the most discerning buyer.

MLS®:
40822934
Les impôts
$4,659
Catégorie
Single-Family Home
Année de Construction
2024
Style
Bungalow
Ville
Waterloo Regional Municipality

Listed By

Nicole Schell, Peak Realty Ltd.
Source
ITSO
Dernière vérification Août 29 2026 à 7:05 AM EDT
Détails sur les salles de bains
  • Salles de bains: 4
Caractéristiques Intérieures
  • Auto Garage Door Remote(s)
  • Water Softener
  • Air Exchanger
  • Water Heater
  • Dishwasher
  • Dryer
  • Refrigerator
  • Washer
  • Oven
  • Built-In Microwave
Informations sur le lot
  • Urban
  • Quiet Area
  • Airport
Chauffage et refroidissement
  • Forced Air
  • Natural Gas
  • Central Air
Informations sur les sous-sols
  • Full
  • Finished
  • Sump Pump
Caractéristiques extérieures
  • Toit: Asphalt Shing
Informations sur les services publics
  • Sewer: Sewer (Municipal)
Garage
  • Attached Garage
Stationnement
  • Attached Garage
  • Garage Door Opener
  • Total: 3
Étages
  • 1
Surface Habitable
  • 1,211 pi. ca.
Alimenté par Walk Score®
Disclaimer: Listing content protected by copyright and licensed by Information Technology Systems Ontario: Data last updated: 8/29/26 00:05

