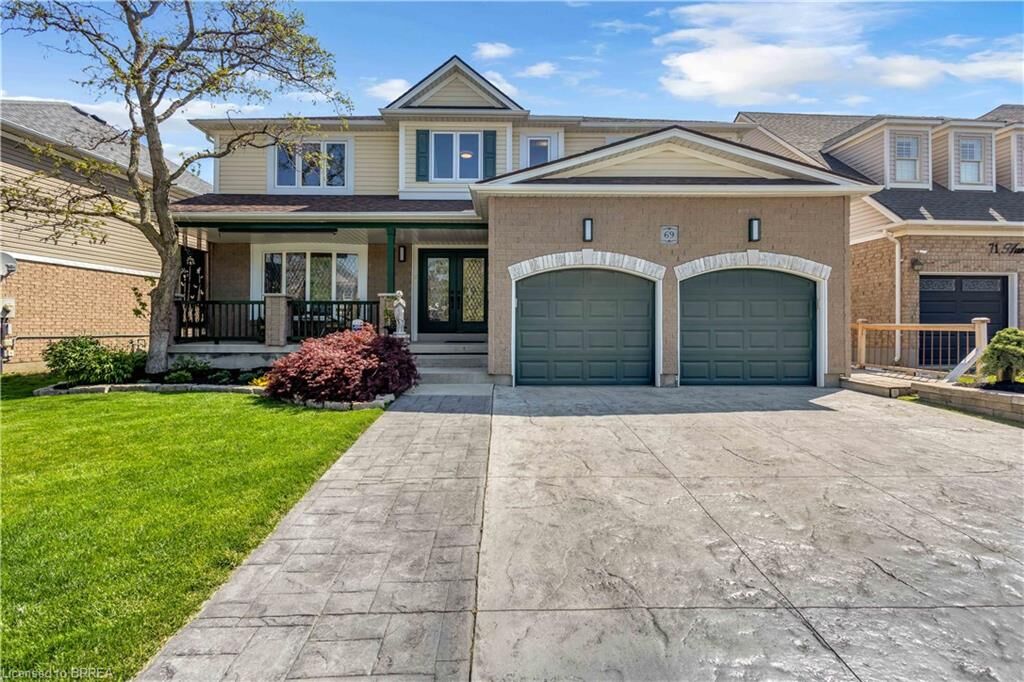
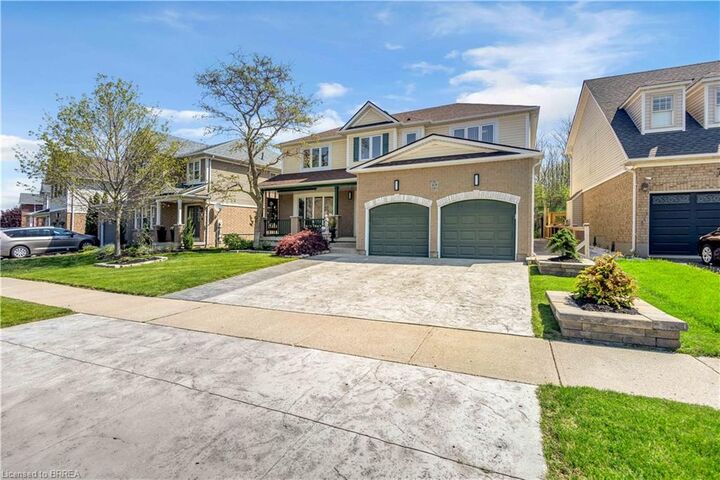
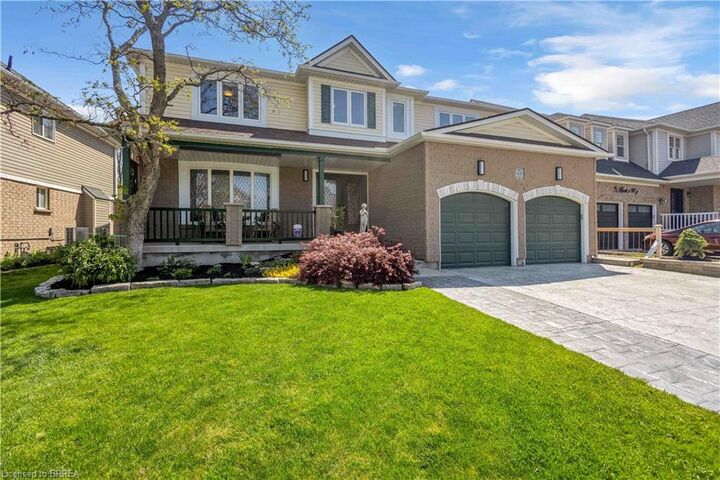
69 Hunter Way Brantford, ON N3T 0A2
Inscription par: ITSO / Listed By: Royal Lepage Brant Realty

  69 Hunter Way Brantford, ON N3T 0A2

En vigueur (99 Jours)
950 000 $ (CAD)

4
CAC
5
SDB
3 128
PI. CA.

Description

Welcome to 69 Hunter Way, a truly exceptional residence located in the highly desirable West Brant community. Offering nearly 4,000 sq. ft. of beautifully finished living space, this detached 4+1 bedroom, 5 bathroom home seamlessly combines modern sophistication with distinctive architectural design. The impressive two-storey great room serves as the centerpiece of the home, showcasing soaring ceilings, expansive windows, and a striking fireplace that creates a warm yet dramatic atmosphere. The updated kitchen is thoughtfully designed with sleek finishes, generous storage, and an open-concept layout that flows effortlessly into the living and dining areas — ideal for both everyday living and entertaining. Upstairs, the spacious primary suite features a walk-in closet and private ensuite, while three additional bedrooms provide ample space for family, guests, or home office needs. The fully finished lower level offers exceptional versatility with a fifth bedroom, full bathroom, and a large recreation/media space perfect for extended family or teenagers seeking their own retreat. Step outside to a private backyard oasis designed for relaxation and entertaining, complete with multiple seating areas, mature landscaping, and a heated 400+ sq. ft. bunkie — an ideal space for a home office, studio, gym, or guest suite. With three fireplaces throughout and a layout that offers character and functionality at every turn, this home is truly one of a kind. Situated in a family-friendly neighbourhood close to schools, parks, shopping, and scenic walking trails, 69 Hunter Way is a rare opportunity to own a standout property in one of West Brant’s most sought-after locations. A must-see home that leaves a lasting impression. Home Buyer Protection Plan included.

MLS®:
40829996
Les impôts
$6,745
Catégorie
Single-Family Home
Année de Construction
2006
Ville
Brant County

Listed By

Jason Tangorra, Royal Lepage Brant Realty
Source
ITSO
Dernière vérification Août 28 2026 à 10:46 PM EDT
Détails sur les salles de bains
  • Salles de bains: 4
  • Salle d’eau: 1
Caractéristiques Intérieures
  • Water Heater Owned
  • Wet Bar
  • Other
  • Dryer
  • Microwave
  • Refrigerator
  • Washer
  • Oven
  • Laundry: Main Level
  • Instant Hot Water
Informations sur le lot
  • Park
  • Schools
  • Urban
  • Open Spaces
  • Quiet Area
  • Public Transit
Caractéristiques de la propriété
  • Cheminée: Gas
  • Cheminée: 1
  • Foundation: Poured Concrete
Chauffage et refroidissement
  • Forced Air
  • Natural Gas
  • Central Air
Informations sur les sous-sols
  • Full
  • Finished
  • Sump Pump
Caractéristiques extérieures
  • Toit: Asphalt Shing
Informations sur les services publics
  • Sewer: Sewer (Municipal)
Informations sur les écoles
  • Elementary School: St. Basil / Walter Gretzky Elementary
  • High School: Assumption College / Brantford Ci & Vs
Garage
  • Attached Garage
Stationnement
  • Attached Garage
  • Concrete
  • Total: 4
Étages
  • 2
Surface Habitable
  • 3,128 pi. ca.

Historique des prix des annonces

Date
Événement
Prix
% Variation en
$ (+/-)
Août 26, 2026
Prix modifié
950 000 $
-5%
-49 999 $
Juil 06, 2026
Prix modifié
999 999 $
-11%
-119 001 $
Juin 24, 2026
Prix modifié
1 119 000 $
-3%
-30 900 $
Alimenté par Walk Score®
Disclaimer: Listing content protected by copyright and licensed by Information Technology Systems Ontario: Data last updated: 8/28/26 15:46

