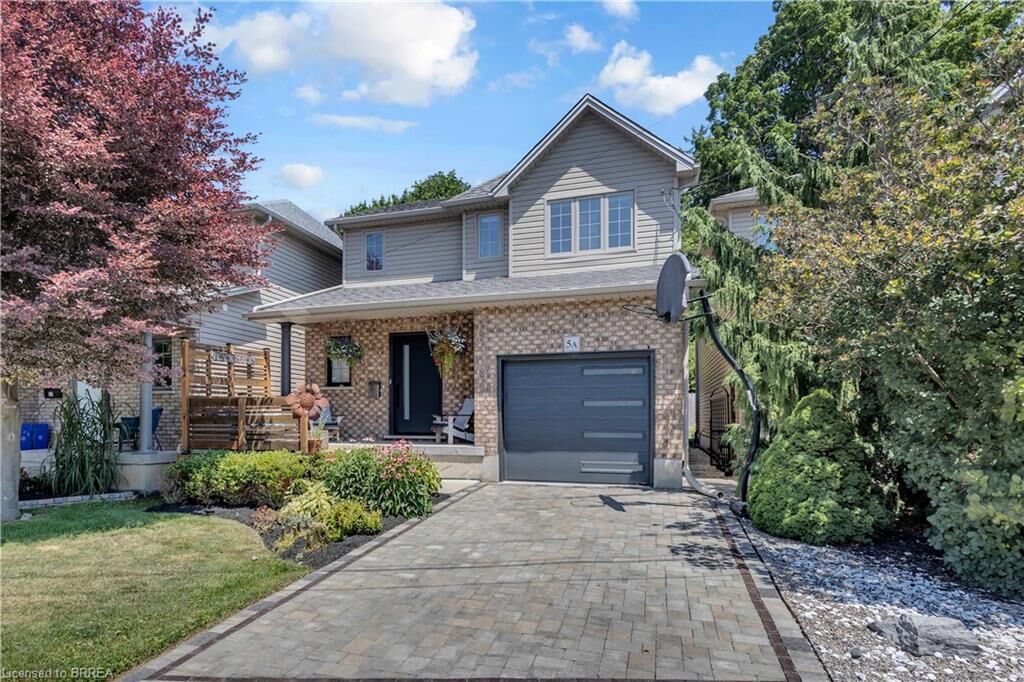
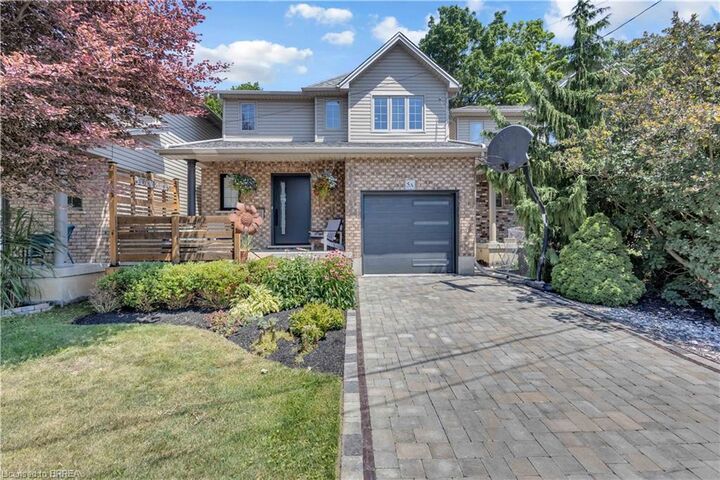
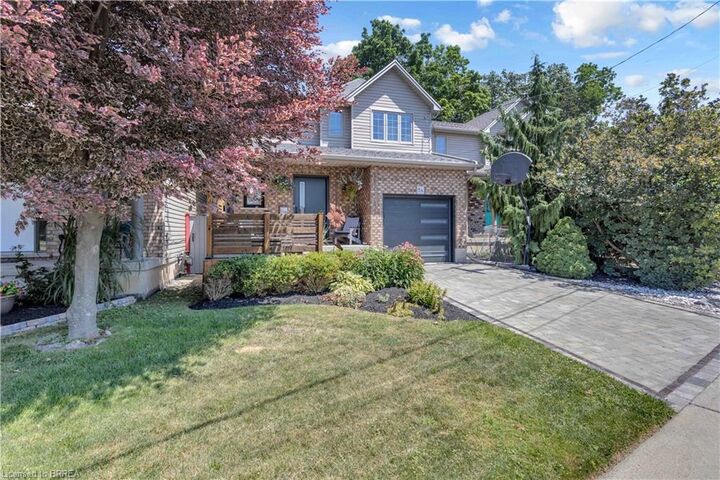
5A Grand River Avenue Brantford, ON N3T 4Z3
Inscription par: ITSO / Listed By: Re/Max Twin City Realty Inc

  5A Grand River Avenue Brantford, ON N3T 4Z3

En vigueur (2 Jours)
629 900 $ (CAD)
3
CAC
2
SDB
1 622
PI. CA.

Description

Discover the perfect blend of comfort, convenience, and outdoor living at this exceptional Brantford home, ideally situated just steps from the scenic Grand River and its extensive network of walking and cycling trails. Whether you enjoy morning strolls, kayaking, fishing, or simply taking in the natural beauty, this sought-after location offers an incredible lifestyle right outside your front door. Inside, you’ll be welcomed by a bright, open-concept main floor that’s perfect for both everyday living and entertaining. Thoughtfully renovated throughout, this home showcases stylish new flooring, updated interior doors, fresh modern decor, and a contemporary garage door, creating a move-in-ready space with timeless appeal. The upper level features three generously sized bedrooms, three bathrooms, and the added convenience of bedroom-level laundry. Step outside to your own private backyard oasis, where a sparkling in-ground pool, relaxing hot tub, and mature, lush landscaping provide the ideal setting for summer entertaining or quiet evenings with family and friends. Families will appreciate the close proximity to numerous elementary and secondary schools, while commuters and active households will love being just minutes from shopping, restaurants, parks, and all major amenities. The brand-new Brantford Civic Centre, currently under construction, is also only a short drive away, further enhancing the long-term appeal of this outstanding location. More than just a beautiful home, this is an opportunity to embrace one of Brantford’s most desirable lifestyles—where nature, recreation, and everyday conveniences come together in one exceptional setting.

MLS®:
40858724
Les impôts
$3,956
Catégorie
Single-Family Home
Style
Traditional
Ville
Brant County

Listed By

Shawn Macdonald, Re/Max Twin City Realty Inc
Source
ITSO
Dernière vérification Août 29 2026 à 1:46 PM EDT
Détails sur les salles de bains
  • Salle de bains: 1
  • Salle d’eau: 1
Caractéristiques Intérieures
  • Central Vacuum
  • Auto Garage Door Remote(s)
  • Water Heater
  • Water Meter
  • Dishwasher
  • Dryer
  • Refrigerator
  • Stove
  • Washer
Informations sur le lot
  • Near Golf Course
  • Greenbelt
  • Park
  • Rec./Community Centre
  • Schools
  • Urban
  • Major Highway
  • School Bus Route
  • Shopping Nearby
  • Open Spaces
  • Quiet Area
  • Landscaped
  • Place of Worship
  • Playground Nearby
  • Public Transit
  • Trails
  • Ample Parking
  • Cul-De-Sac
  • Regional Mall
  • Hospital
  • City Lot
  • Library
  • Public Parking
  • Dog Park
  • Business Centre
  • Forest Management
  • Rail Access
  • Tiled/Drainage
Chauffage et refroidissement
  • Forced Air
  • Natural Gas
  • Central Air
Informations sur les sous-sols
  • Unfinished
  • Other
  • Partial
Caractéristiques extérieures
  • Toit: Asphalt Shing
Informations sur les services publics
  • Sewer: Sewer (Municipal)
Garage
  • Attached Garage
Stationnement
  • Attached Garage
  • Total: 2
Étages
  • 2
Surface Habitable
  • 1,622 pi. ca.
Alimenté par Walk Score®
Disclaimer: Listing content protected by copyright and licensed by Information Technology Systems Ontario: Data last updated: 8/29/26 06:46

