
Inscription par: ITSO / Listed By: Re/Max Twin City Realty Inc
43 East Avenue A Brantford, ON N3S 3L2
En vigueur (31 Jours)
520 000 $ (CAD)
Description
MLS®:
40850817
40850817
Catégorie
Single-Family Home
Single-Family Home
Ville
Brant County
Brant County
Listed By
Joanne Acri, Re/Max Twin City Realty Inc
Source
ITSO
Dernière vérification Août 29 2026 à 2:34 AM EDT
ITSO
Dernière vérification Août 29 2026 à 2:34 AM EDT
Détails sur les salles de bains
- Salles de bains: 2
- Salle d’eau: 1
Caractéristiques Intérieures
- Other
- Dishwasher
- Dryer
- Range Hood
- Refrigerator
- Stove
- Washer
Informations sur le lot
- Rectangular
- Park
- Schools
- Urban
- Public Transit
- Library
Chauffage et refroidissement
- Fireplace-Gas
- Central Air
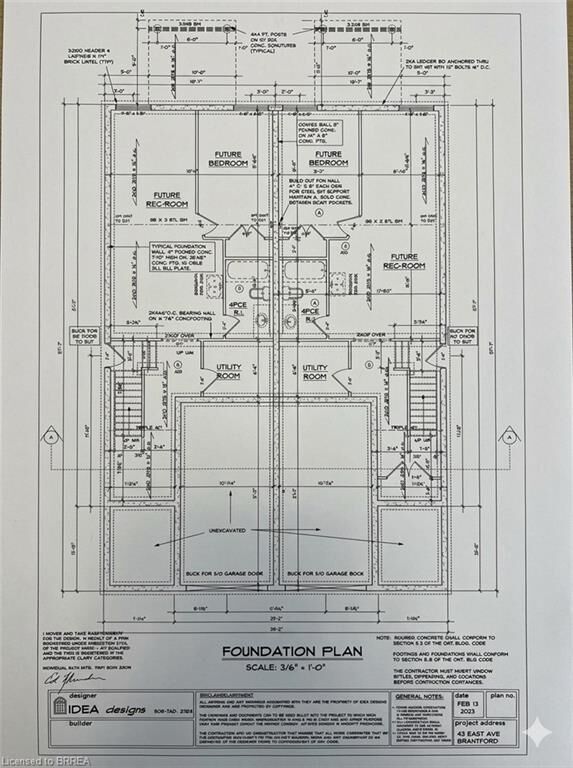
Informations sur les sous-sols
- Full
- Unfinished
Caractéristiques extérieures
- Toit: Fiberglass
Informations sur les services publics
- Utilities: Fibre Optics, Cable Connected
- Sewer: Sewer (Municipal)
Garage
- Attached Garage
Stationnement
- Attached Garage
- Garage Door Opener
Étages
- 2
Surface Habitable
- 1,779 pi. ca.
Historique des prix des annonces
Date
Événement
Prix
% Variation en
$ (+/-)
Août 25, 2026
Prix modifié
520 000 $
-13%
-79 900 $
Disclaimer: Listing content protected by copyright and licensed by Information Technology Systems Ontario: Data last updated: 8/28/26 19:34


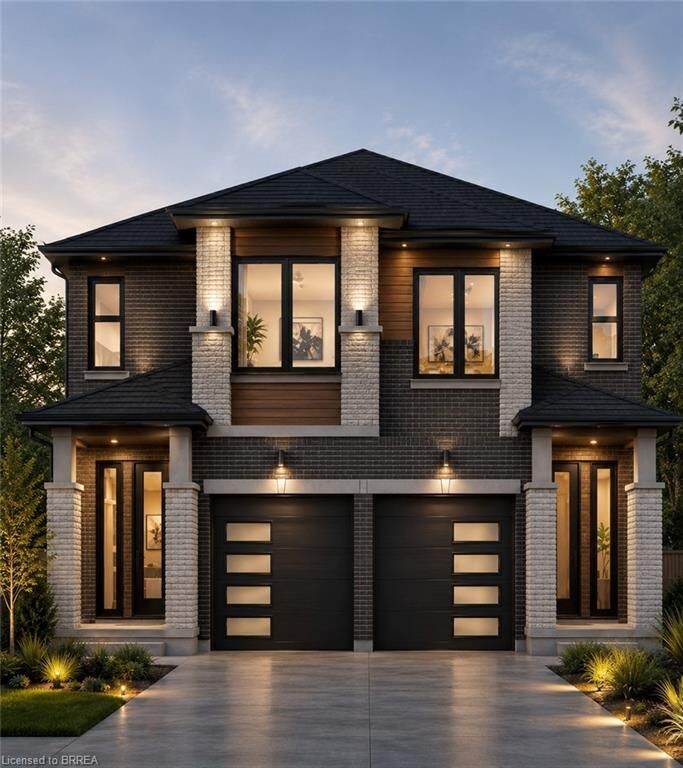
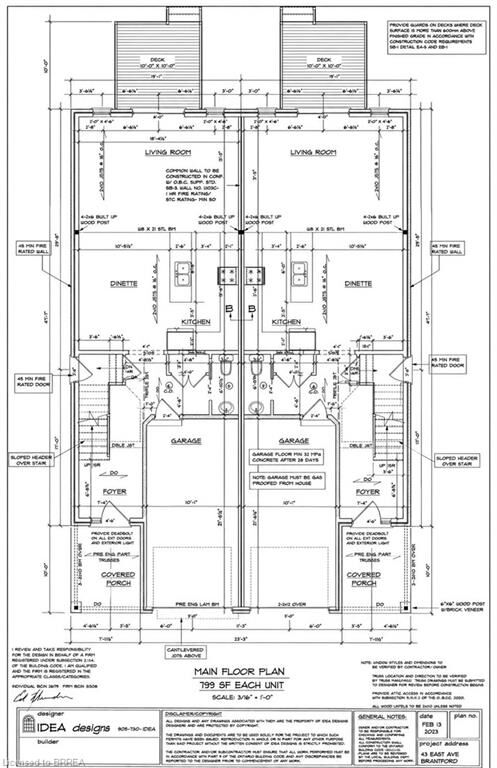
The main level offers a welcoming open-concept kitchen, dining, and living area, complete with patio doors leading to a 10' x 10' deck, as well as a convenient powder room. Upstairs, you'll find three bedrooms, including a primary suite with a private ensuite, a full main bathroom, and the convenience of a second-floor laundry room.
A unique advantage of purchasing before construction is the ability to personalize your new home. Buyers will have the opportunity to choose their own cabinetry, flooring, paint colours, exterior finishes, and kitchen and bathroom selections, allowing you to create a home that reflects your personal style.
Construction will be completed approximately four months from an accepted offer, making this an exceptional opportunity to own a brand-new, customized home built by a trusted local builder.