
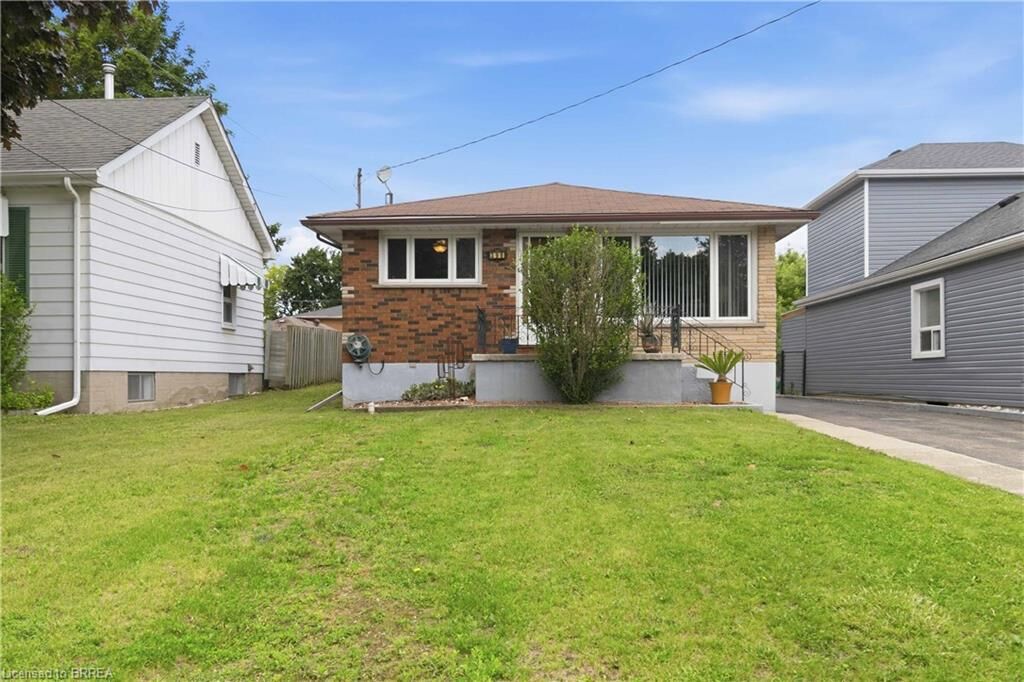
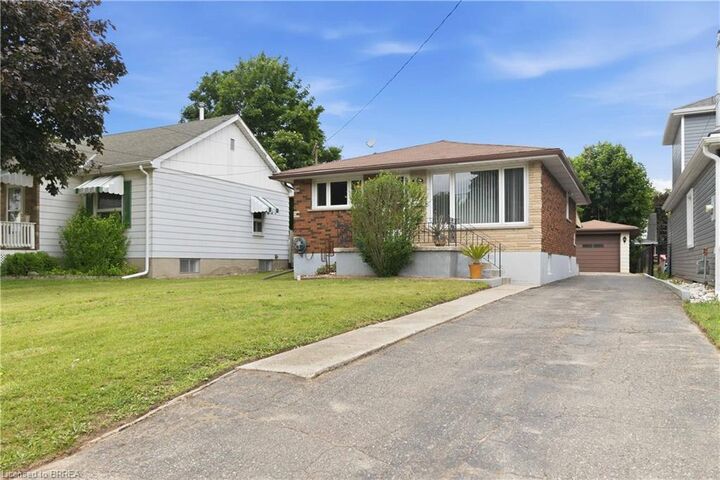
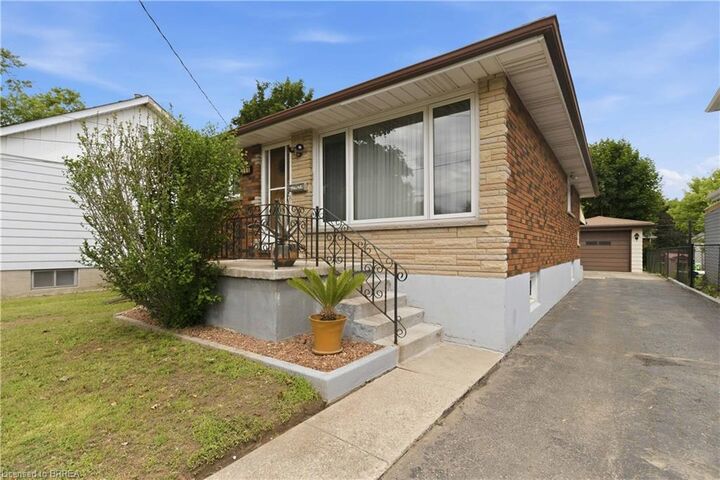
Inscription par: ITSO FRANCHISE / Listed By: Brenda Wilkinson, Century 21 Heritage House Ltd. Brokerage
398 Sheridan Street Brantford, ON N3S 4S4
En vigueur
539 900 $ (CAD)
MLS®:
40847426
40847426
Surface Terrain
4,835 PI. CA.
4,835 PI. CA.
Catégorie
Single-Family Home
Single-Family Home
Année de Construction
1966
1966
Style
Bungalow
Bungalow
Ville
Brant County
Brant County
Listed By
Brenda Wilkinson, Century 21 Heritage House Ltd. Brokerage
Source
ITSO FRANCHISE
Dernière vérification Juil 14 2026 à 10:01 PM EDT
ITSO FRANCHISE
Dernière vérification Juil 14 2026 à 10:01 PM EDT
Détails sur les salles de bains
- Salles de bains: 2
Caractéristiques Intérieures
- None
- Dishwasher
- Laundry: In Basement
- Range Hood
Informations sur le lot
- Park
- Schools
- Shopping Nearby
- Urban
- Playground Nearby
Caractéristiques de la propriété
- Foundation: Concrete Perimeter
Chauffage et refroidissement
- Forced Air
- Natural Gas
- Central Air
Informations sur les sous-sols
- Full
- Finished
Caractéristiques extérieures
- Toit: Asphalt Shing
Informations sur les services publics
- Sewer: Sewer (Municipal)
Informations sur les écoles
- Elementary School: Echo Place Public School
- High School: Pauline Johnson C & Vs
Garage
- Garage
Stationnement
- Asphalt
- Detached Garage
- Total: 4
Étages
- 1
Surface Habitable
- 1,001 pi. ca.
Disclaimer: Listing content protected by copyright and licensed by Information Technology Systems Ontario: Data last updated: 7/14/26 15:01


Description