
Inscription par: PropTX - IDX / Listed By: Re/Max Realtron Realty Inc.
372 Blackburn Drive Brantford, ON N3T 5L5
En vigueur
798 888 $ (CAD)
HORAIRES DES PORTES OUVERTES
-
OUVERTESDim, Août 303:00 pm - 5:00 pm
Description
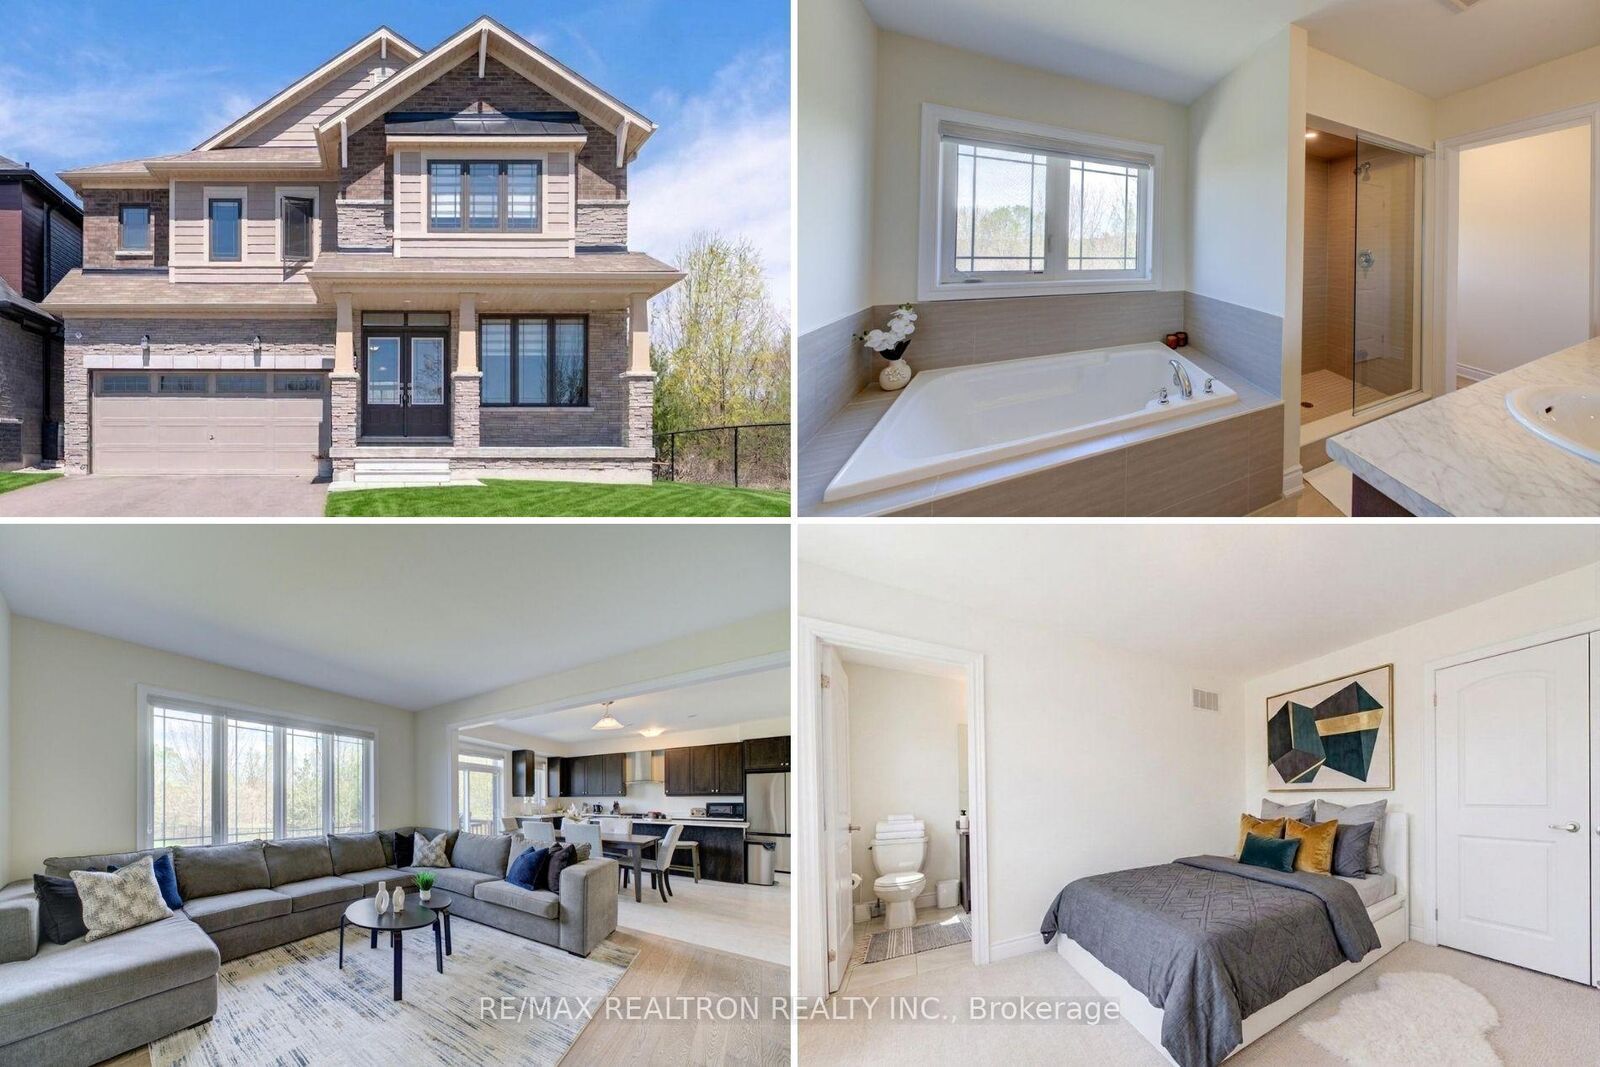
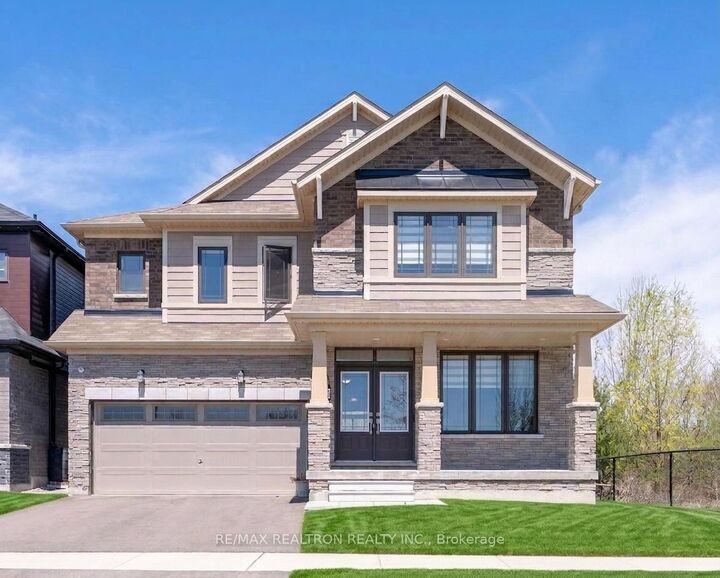
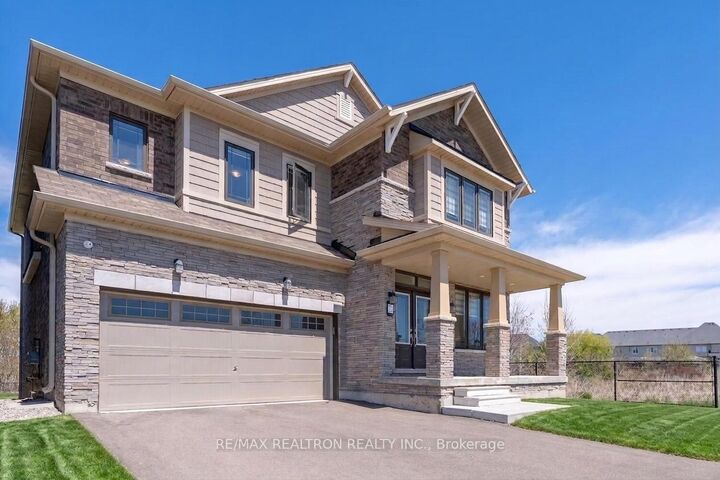
Welcome to 372 Blackburn Drive, a Stunning 2-storey Detached Home on a Premium Corner Lot with an impressive 211-foot-deep lot in Brantford's highly sought-after West Brant community. Built in 2022, this exceptional residence offers over 2,900 sq. ft. of beautifully designed living space, featuring 4 spacious bedrooms and 4 bathrooms. Step inside to discover a Bright, Sophisticated Open-Concept Layout Enhanced by Luxurious Upgrades throughout, including Upgraded Kitchen Cabinetry, Elegant Upgraded Tiles, Higher Ceilings and Upgraded Kitchen Finishes, Enlarged 9-foot doors on the Main Floor, and Upgraded Staircase Railings. The Spacious Kitchen is designed for both everyday family living and effortless entertaining, while the impressive primary suite features an upgraded ensuite with a Luxurious Glass Shower. A Rare 211-foot-deep Corner Lot provides an Expansive Backyard with incredible potential for a Pool, Outdoor Kitchen, Patio, Garden, or Private Outdoor Retreat. The Second-floor Laundry Room adds exceptional convenience, while the unfinished basement offers endless possibilities for a home theatre, gym, recreation room, or additional living space. Ideally located directly across from Walter Gretzky Elementary School and close to parks, trails, shopping, grocery stores, and everyday amenities, this exceptional home combines Luxury, Space, Privacy, and Convenience in one of West Brant's most desirable family-friendly neighbourhoods.
MLS®:
X13704874
X13704874
Les impôts
$7,273(2026)
$7,273(2026)
Catégorie
Single-Family Home
Single-Family Home
Style
2-Storey
2-Storey
Ville
Brant County
Brant County
Listed By
Re/Max Realtron Realty Inc.
Source
PropTX - IDX
Dernière vérification Août 28 2026 à 9:07 PM EDT
PropTX - IDX
Dernière vérification Août 28 2026 à 9:07 PM EDT
Détails sur les salles de bains
Caractéristiques Intérieures
- Auto Garage Door Remote
Caractéristiques de la propriété
- Foundation: Concrete
Chauffage et refroidissement
- Forced Air
- Central Air
Informations sur les sous-sols
- Unfinished
Informations sur le pool
- None
Caractéristiques extérieures
- Brick
- Toit: Asphalt Shingle
Informations sur les services publics
- Sewer: Sewer
- Fuel: Gas
- Energy: Energy Certificate: No
Garage
- Attached
Stationnement
- Private
Étages
- 2
Disclaimer: Copyright 2026 Toronto IDX. All rights reserved. This information is deemed reliable, but not guaranteed. The information being provided is for consumers’ personal, non-commercial use and may not be used for any purpose other than to identify prospective properties consumers may be interested in purchasing. Data last updated 8/28/26 14:07

