360 Robinson Road Brantford, ON N3T 5L7
Inscription par: ITSO / Listed By: Real Broker Ontario Ltd

  360 Robinson Road Brantford, ON N3T 5L7

En vigueur (123 Jours)
2 225 000 $ (CAD)
3
CAC
4
SDB
2 944
PI. CA.

Description

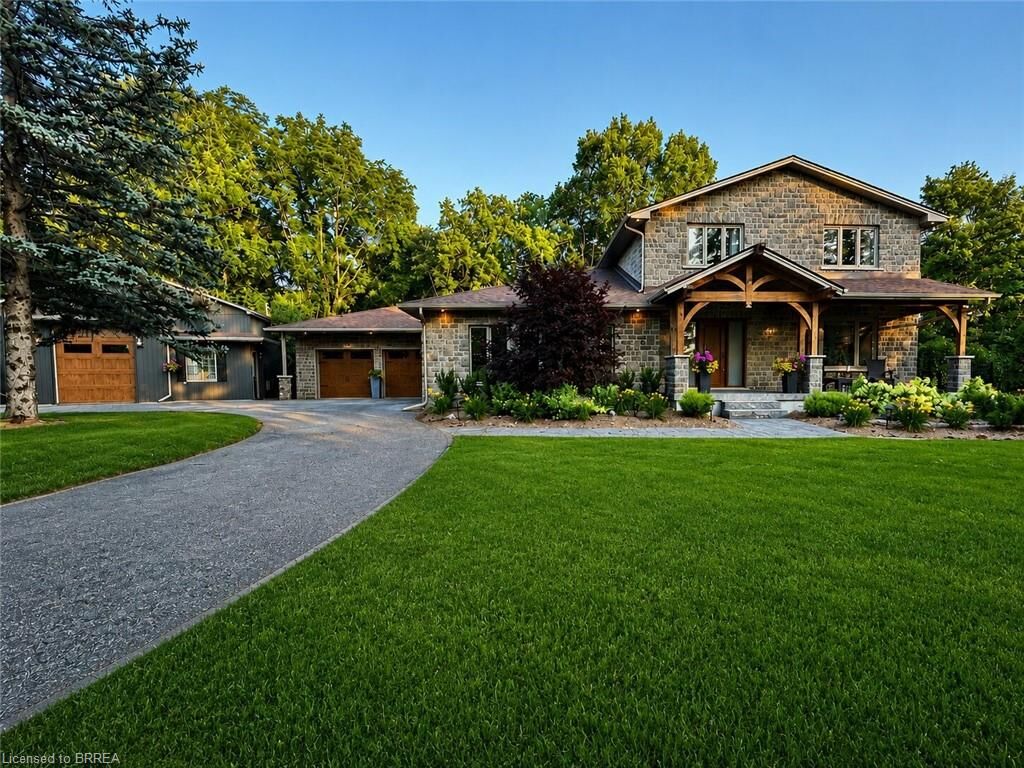
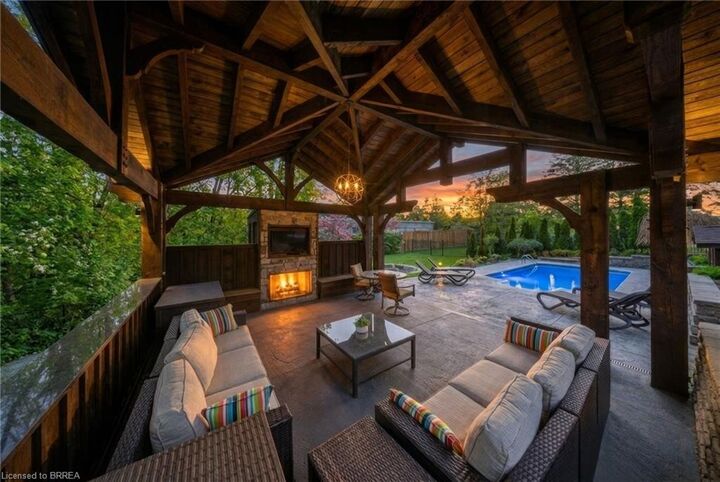
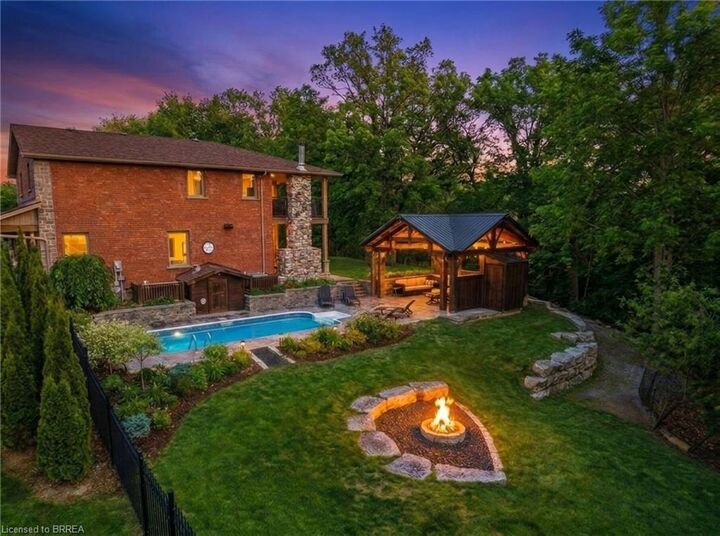
Welcome to 360 Robinson Road, a fully renovated executive home offering over 4,000 sq ft of living space on 2.6 acres, backing onto the protected conservation lands of Apps Mill. Enjoy quiet rural living, modern elegance, and exceptional outdoor amenities just minutes from Brantford and Hwy 403. A striking timber front porch welcomes you into a bright, open-concept main floor designed for entertaining and everyday comfort. The chef’s kitchen features quartz countertops, a 10-ft island, built-in appliances, wine cellar, and wet bar, flowing seamlessly into the dining area and great room with a natural stone gas fireplace. Expansive windows and glass doors showcase serene views of the pool, forest, and fields beyond. Additional highlights include a spacious laundry/mudroom and private home office with custom built-ins and its own gas fireplace. The primary suite offers a private walkout deck overlooking the backyard oasis, while additional bedrooms and beautifully updated bathrooms provide ample space for family and guests. The fully finished lower level features a home gym, 2-piece bathroom, sauna, and potential for a wet bar or guest suite. Outside, enjoy resort-style living with a covered porch and two-storey wood-burning fireplace, lookout deck, massive pavilion, firepit area, and stunning in-ground saltwater pool. A heated detached 30 x 40 ft shop with an air-conditioned office provides incredible flexibility for a home-based business, hobbies, or storage. Extensive renovations include new cabinetry, windows and front door, full spray foam insulation, updated electrical, new appliances and pool equipment, upgraded lighting, trim, and flooring. A rare luxury retreat where comfort, style, privacy, and nature come together on a premium conservation lot.

MLS®:
40823890
Les impôts
$5,669
Catégorie
Single-Family Home
Année de Construction
1987
Style
Sidesplit
Vue
Forest
Ville
Brant County

Listed By

Ryan Campbell, Real Broker Ontario Ltd
Source
ITSO
Dernière vérification Août 29 2026 à 4:31 AM EDT
Détails sur les salles de bains
  • Salles de bains: 2
  • Salles d’eau: 2
Caractéristiques Intérieures
  • Bar Fridge
  • Built-In Appliances
  • Central Vacuum
  • Sauna
  • Water Heater Owned
  • Auto Garage Door Remote(s)
  • Water Softener
  • Air Exchanger
  • Upgraded Insulation
  • Dryer
  • Microwave
  • Washer
  • Ceiling Fan(s)
  • Freezer
  • Laundry: Main Level
  • High Speed Internet
  • Instant Hot Water
Informations sur le lot
  • Rural
  • Greenbelt
  • Schools
  • Highway Access
  • School Bus Route
  • Quiet Area
  • Trails
  • Ample Parking
  • Ravine
Caractéristiques de la propriété
  • Cheminée: Gas
  • Cheminée: 2
  • Foundation: Poured Concrete
Chauffage et refroidissement
  • Forced Air
  • Natural Gas
  • Central Air
Informations sur les sous-sols
  • Full
  • Finished
Informations sur le pool
  • In Ground
  • Salt Water
Caractéristiques extérieures
  • Toit: Asphalt Shing
Informations sur les services publics
  • Utilities: Natural Gas Connected, Recycling Pickup, Street Lights, Fibre Optics
  • Sewer: Septic Tank
Garage
  • Attached Garage
Stationnement
  • Attached Garage
  • Total: 20
Surface Habitable
  • 2,944 pi. ca.
Alimenté par Walk Score®
Disclaimer: Listing content protected by copyright and licensed by Information Technology Systems Ontario: Data last updated: 8/28/26 21:31

