
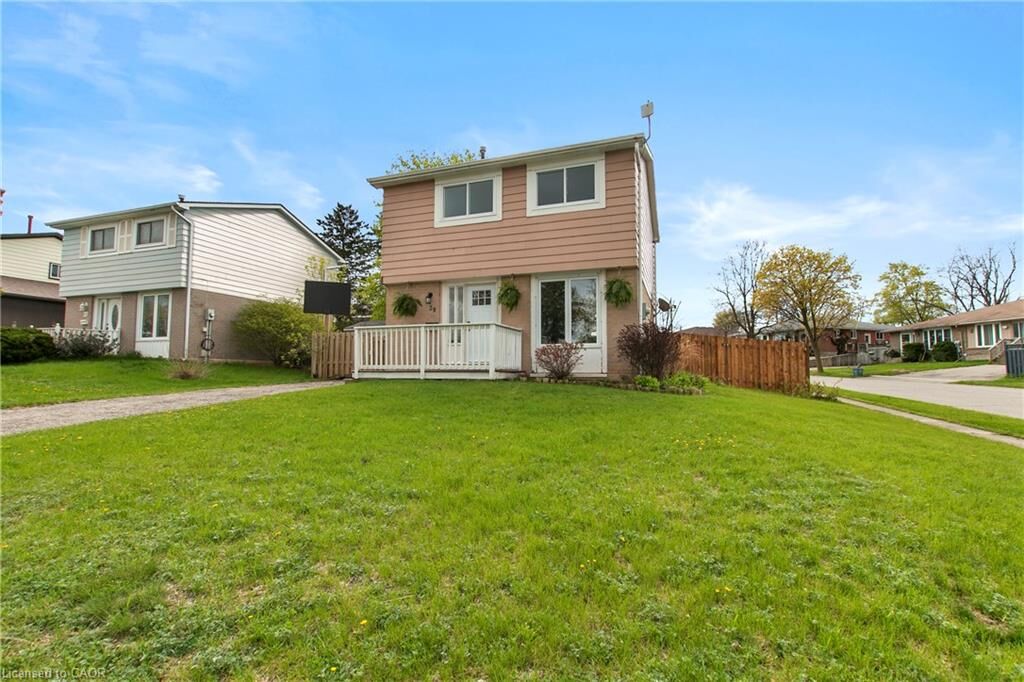
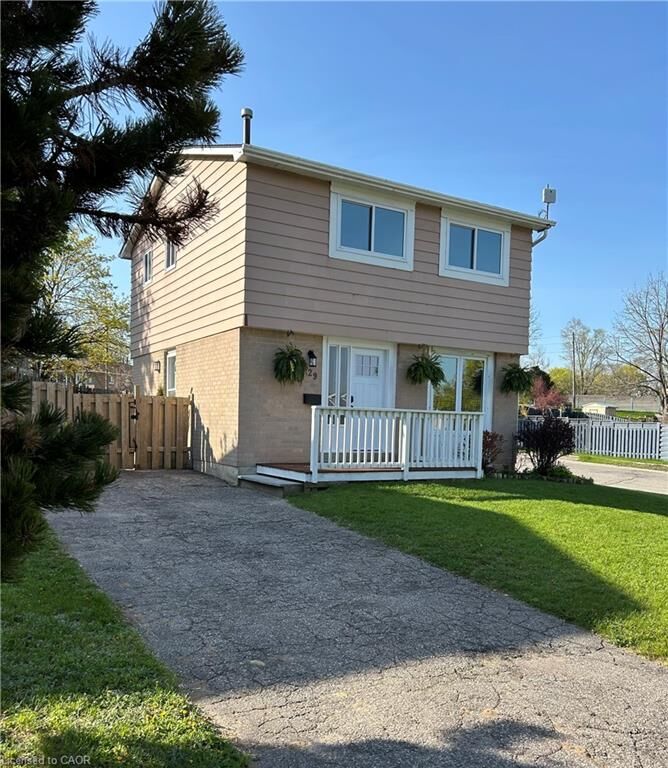
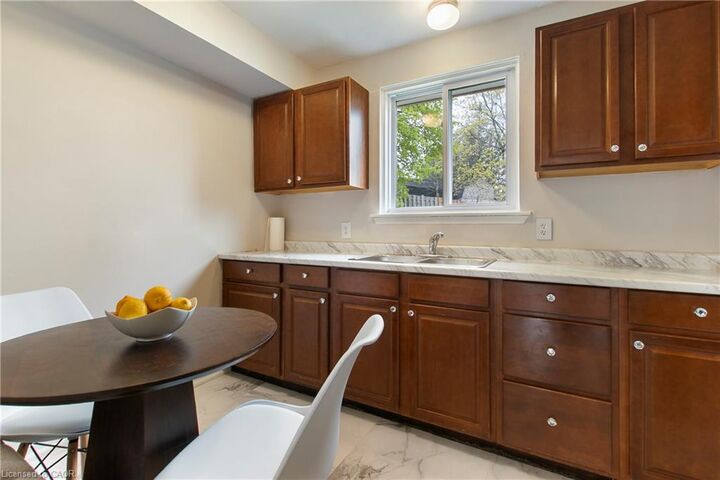
Inscription par: ITSO / Listed By: Royal Lepage Trius Realty Brokerage
29 Woodlawn Avenue Brantford, ON N3V 1A4
Contingent (29 Jours)
499 500 $ (CAD)
MLS®:
40852231
40852231
Les impôts
$3,259
$3,259
Surface Terrain
5,663 PI. CA.
5,663 PI. CA.
Catégorie
Single-Family Home
Single-Family Home
Style
Traditional
Traditional
Ville
Brant County
Brant County
Listed By
Don Dobie, Royal Lepage Trius Realty Brokerage
Source
ITSO
Dernière vérification Août 29 2026 à 2:22 PM EDT
ITSO
Dernière vérification Août 29 2026 à 2:22 PM EDT
Détails sur les salles de bains
- Salle de bains: 1
Caractéristiques Intérieures
- Water Heater
- Floor Drains
Informations sur le lot
- Near Golf Course
- Park
- Schools
- Urban
- Major Highway
- Shopping Nearby
- Place of Worship
Chauffage et refroidissement
- Forced Air
- Natural Gas
- Central Air
Informations sur les sous-sols
- Full
- Partially Finished
Caractéristiques extérieures
- Toit: Asphalt Shing
Informations sur les services publics
- Sewer: Sewer (Municipal)
Stationnement
- Total: 3
Étages
- 2
Surface Habitable
- 1,150 pi. ca.
Historique des prix des annonces
Date
Événement
Prix
% Variation en
$ (+/-)
Août 05, 2026
Prix modifié
499 500 $
-2%
-10 250 $
Disclaimer: Listing content protected by copyright and licensed by Information Technology Systems Ontario: Data last updated: 8/29/26 07:22


Description