
Inscription par: ITSO / Listed By: Re/Max Escarpment Realty Inc.
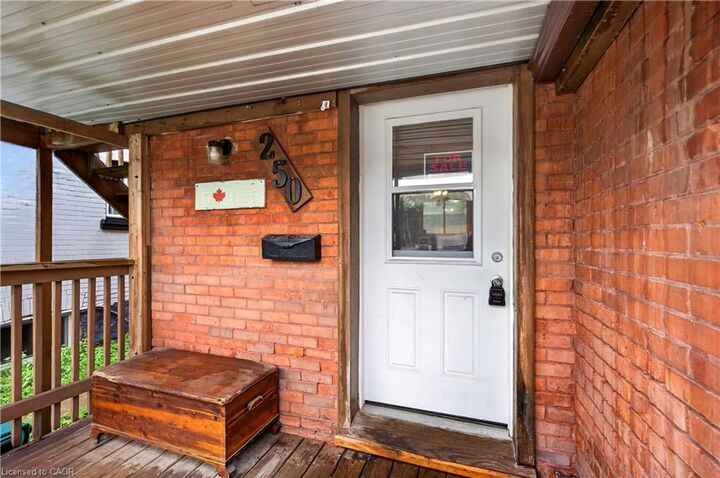
250 Murray Street Brantford, ON N3S 5S3
En vigueur (36 Jours)
499 900 $ (CAD)
Description
MLS®:
40850540
40850540
Les impôts
$2,566
$2,566
Catégorie
Single-Family Home
Single-Family Home
Année de Construction
1905
1905
Ville
Brant County
Brant County
Listed By
Peggy Lavigne, Re/Max Escarpment Realty Inc.
Source
ITSO
Dernière vérification Août 29 2026 à 4:45 AM EDT
ITSO
Dernière vérification Août 29 2026 à 4:45 AM EDT
Détails sur les salles de bains
- Salles de bains: 2
Caractéristiques Intérieures
- Water Heater
- Refrigerator
- Stove
Informations sur le lot
- Schools
- Urban
Caractéristiques de la propriété
- Foundation: Concrete Perimeter
Chauffage et refroidissement
- Forced Air
- None
Informations sur les sous-sols
- Full
- Unfinished
Caractéristiques extérieures
- Toit: Asphalt Shing
Informations sur les services publics
- Sewer: Sewer (Municipal)
Informations sur les écoles
- Elementary School: King George School / Holy Cross Catholic Elementary
- High School: Pauline Johnson Collegiate & Vocational School / St. John
Stationnement
- Total: 1
Étages
- 2
Surface Habitable
- 1,104 pi. ca.
Disclaimer: Listing content protected by copyright and licensed by Information Technology Systems Ontario: Data last updated: 8/28/26 21:45


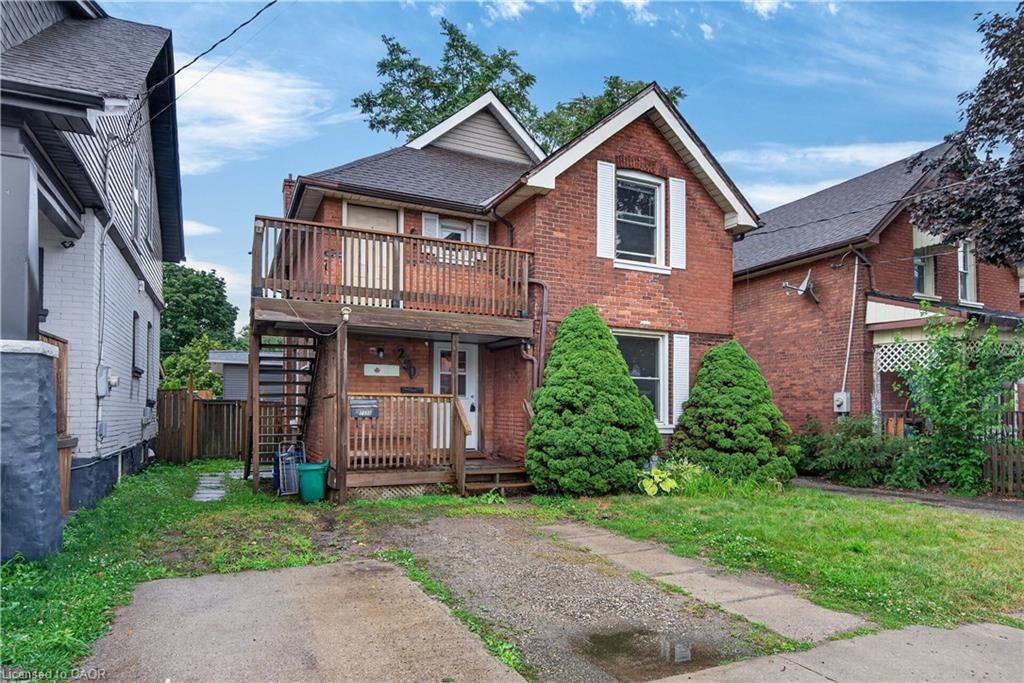
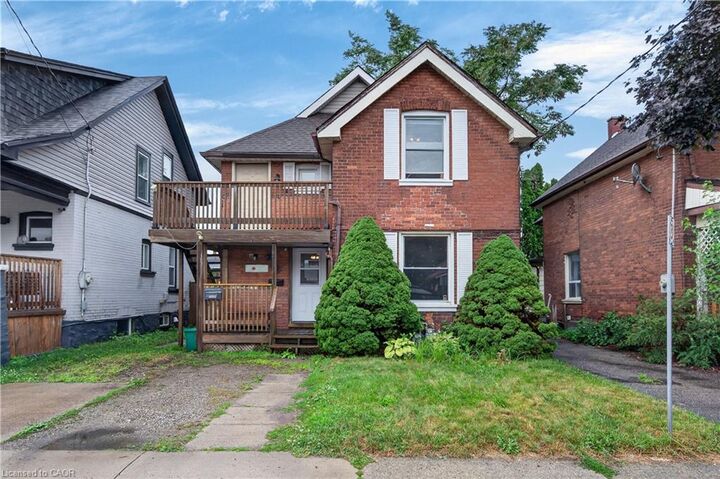
This charming all brick two storey home offers exceptional flexibility for investors, multi-generational families, or buyers looking to convert it back into a spacious single family residence. Currently configured as a legal duplex, the property features a 1 bedroom main floor unit and a 2 bedroom upper unit, providing excellent income potential or the opportunity to live in one unit while renting the other.
Full of character and possibilities, this home could be transformed back into a traditional family home to suit your needs. Situated in the sought after Terrace Hill/East Ward, you’ll enjoy a mature neighbourhood known for its character homes, tree lined streets, and convenient access to schools, parks, shopping, transit, downtown Brantford, and Highway 403.
Whether you’re expanding your investment portfolio or searching for a home with future versatility, this property is one you won’t want to miss.