
Inscription par: ITSO / Listed By: Re/Max Twin City Realty Inc
20 John Street Brantford, ON N3T 4H7
En vigueur (4 Jours)
424 900 $ (CAD)
Description
MLS®:
40857908
40857908
Les impôts
$3,153
$3,153
Catégorie
Single-Family Home
Single-Family Home
Année de Construction
1950
1950
Style
Bungalow
Bungalow
Ville
Brant County
Brant County
Listed By
Adam Marshall, Re/Max Twin City Realty Inc
Source
ITSO
Dernière vérification Août 29 2026 à 2:22 PM EDT
ITSO
Dernière vérification Août 29 2026 à 2:22 PM EDT
Détails sur les salles de bains
- Salles de bains: 2
Caractéristiques Intérieures
- Water Heater
- Laundry: In Basement
- Gas Stove
Informations sur le lot
- Rec./Community Centre
- Schools
- Urban
- Playground Nearby
- Trails
Caractéristiques de la propriété
- Foundation: Concrete Block
Chauffage et refroidissement
- Natural Gas
- Window Unit(s)
Informations sur les sous-sols
- Full
- Partially Finished
Caractéristiques extérieures
- Toit: Asphalt Shing
Informations sur les services publics
- Sewer: Sewer (Municipal)
Informations sur les écoles
- Elementary School: Christ the King School, Lansdowne-Costain Public School, W. Ross
- High School: Brantford Collegiate Institute, St John College
Stationnement
- Total: 2
Étages
- 1
Surface Habitable
- 731 pi. ca.
Disclaimer: Listing content protected by copyright and licensed by Information Technology Systems Ontario: Data last updated: 8/29/26 07:22


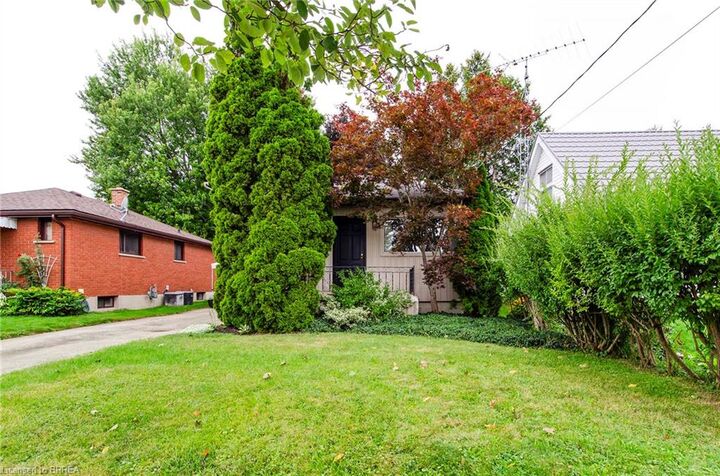
Set on a deep 40-by-165-foot lot, this bright and inviting home offers comfortable main-floor living with flexible additional space below. The main level features two bedrooms, an updated three-piece bathroom, neutral décor, updated flooring, crown moulding and a spacious living room. The kitchen offers stylish two-tone cabinetry, generous counter space and a tiled backsplash.
The partially finished lower level adds valuable functionality with a large recreation or bonus room, a second three-piece bathroom and a second kitchen—ideal for extended family, guests, hobbies, a home office or additional everyday living space.
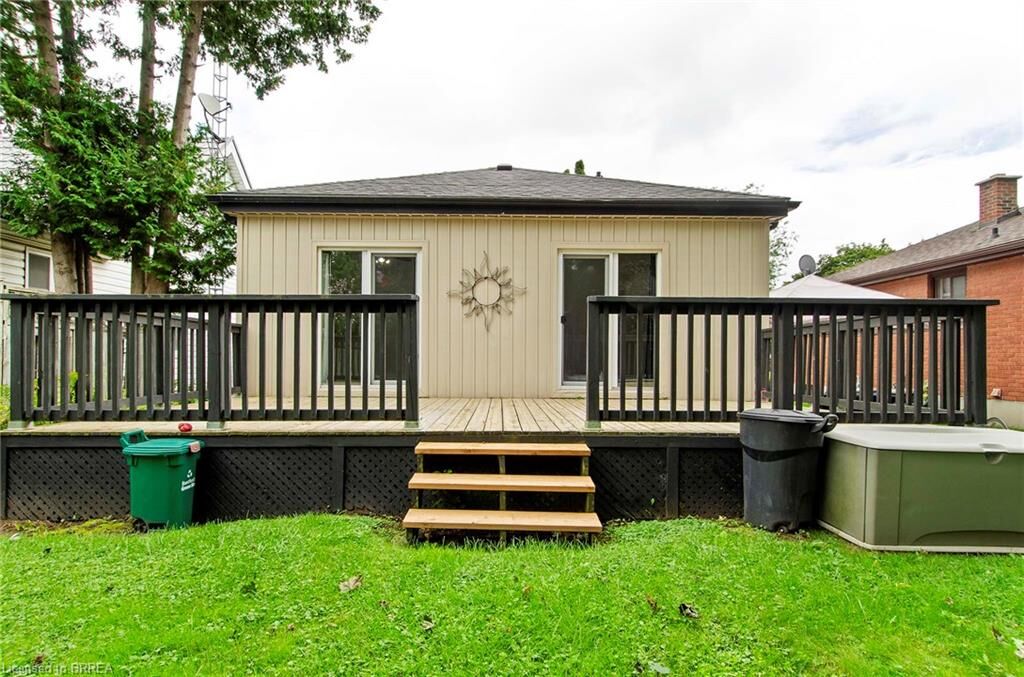
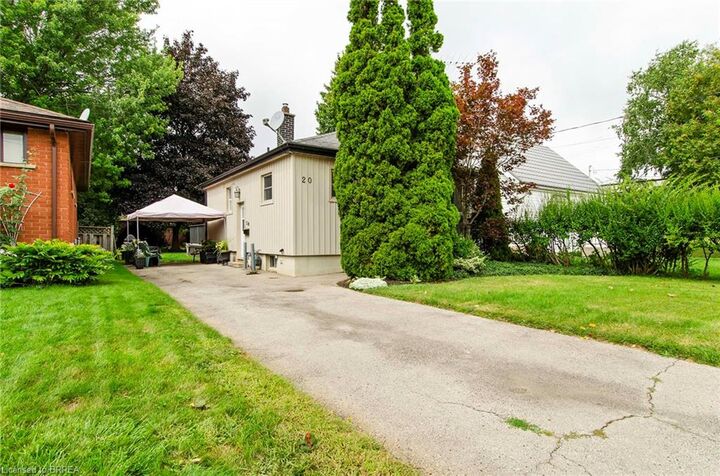
Outside, the rear deck overlooks a large fenced backyard with mature landscaping and plenty of room for children, pets, gardening and summer entertaining. Private parking for two vehicles completes the package. An appealing opportunity for first-time buyers, downsizers or anyone seeking a versatile home with an exceptional yard in one of Brantford’s established riverside neighbourhood