
Inscription par: ITSO / Listed By: Royal Lepage Action Realty
19 Oakley Road Brantford, ON N3T 5J9
En vigueur (11 Jours)
1 369 900 $ (CAD)
Description
MLS®:
40855799
40855799
Les impôts
$12,266
$12,266
Surface Terrain
0.47 acres
0.47 acres
Catégorie
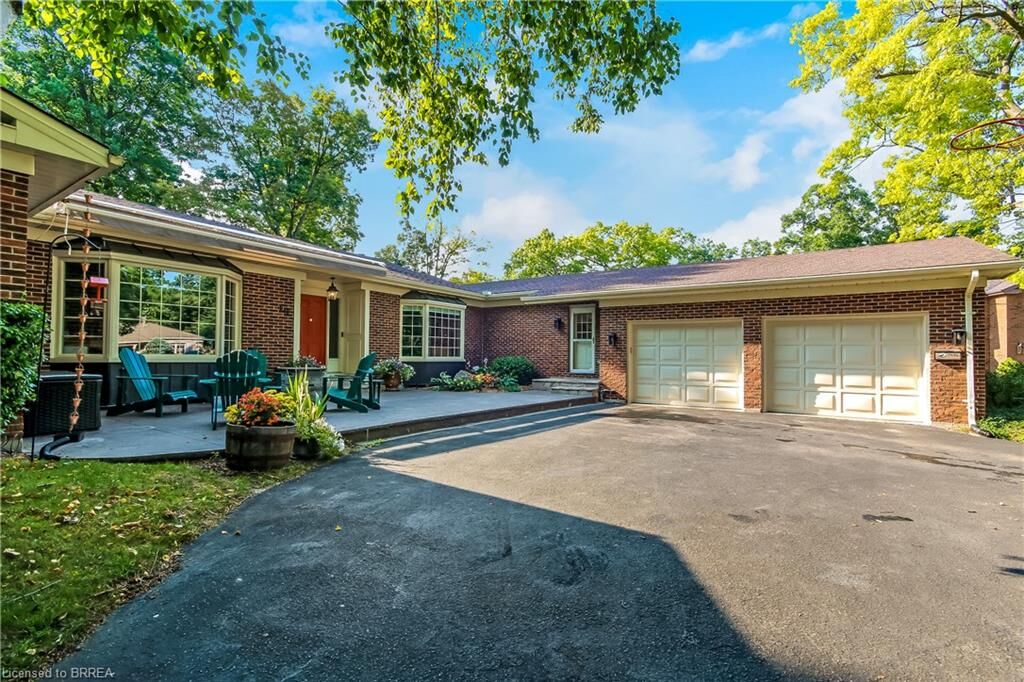
Single-Family Home
Single-Family Home
Année de Construction
1971
1971
Style
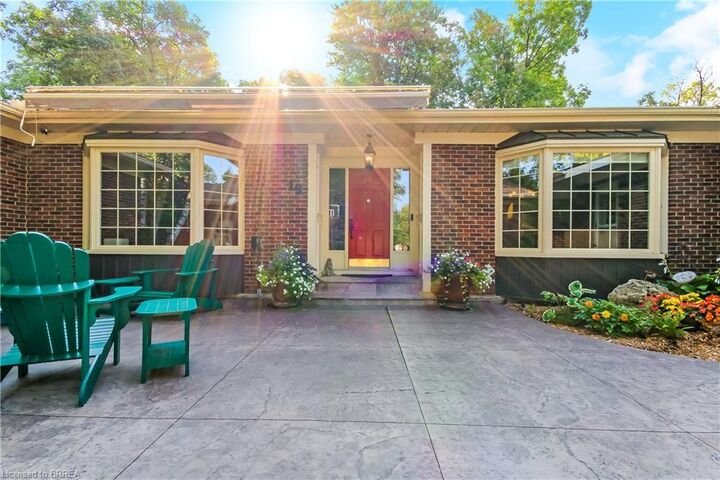
Bungalow
Bungalow
Ville
Brant County
Brant County
Listed By
Lance Calbeck, Royal Lepage Action Realty
Source
ITSO
Dernière vérification Août 29 2026 à 4:45 AM EDT
ITSO
Dernière vérification Août 29 2026 à 4:45 AM EDT
Détails sur les salles de bains
- Salles de bains: 3
- Salle d’eau: 1
Caractéristiques Intérieures
- Bar Fridge
- Built-In Appliances
- Central Vacuum
- Sauna
- Water Heater Owned
- Auto Garage Door Remote(s)
- Dishwasher
- Dryer
- Refrigerator
- Washer
- Hot Water Tank Owned
- Windows: Window Coverings
- Laundry: Main Level
- Gas Oven/Range
Informations sur le lot
- Near Golf Course
- Park
- Urban
- Major Highway
- Shopping Nearby
- Quiet Area
- Landscaped
- Public Transit
- Trails
- Cul-De-Sac
- Hospital
- Irregular Lot
Caractéristiques de la propriété
- Foundation: Poured Concrete
Chauffage et refroidissement
- Heat Pump
- Central Air
Informations sur les sous-sols
- Full
- Finished
- Walk-Out Access
Informations sur le pool
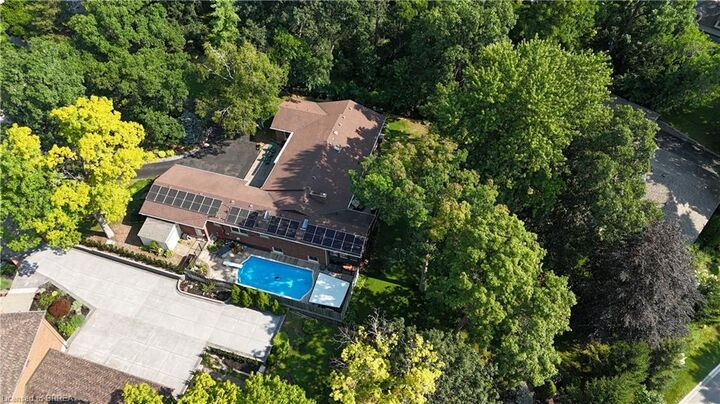
- In Ground
Caractéristiques extérieures
- Toit: Asphalt Shing
Informations sur les services publics
- Sewer: Sewer (Municipal)
Informations sur les écoles
- Elementary School: Lansdowne/St. Pius
- High School: Brantford Collegiate/St. Johns College
Garage
- Attached Garage
Stationnement
- Attached Garage
- Garage Door Opener
- Total: 10
Étages
- 1
Surface Habitable
- 2,970 pi. ca.
Disclaimer: Listing content protected by copyright and licensed by Information Technology Systems Ontario: Data last updated: 8/28/26 21:45


Steps away from the Brantford Golf & Country Club, the Grand River, Brantford's fabulous trail network and Glenhyrst Gardens and easy access to shopping, great schools, Brantford General Hospital, and Highways 403 and 24, this home has it all.