
Inscription par: ITSO / Listed By: Century 21 Heritage House Ltd
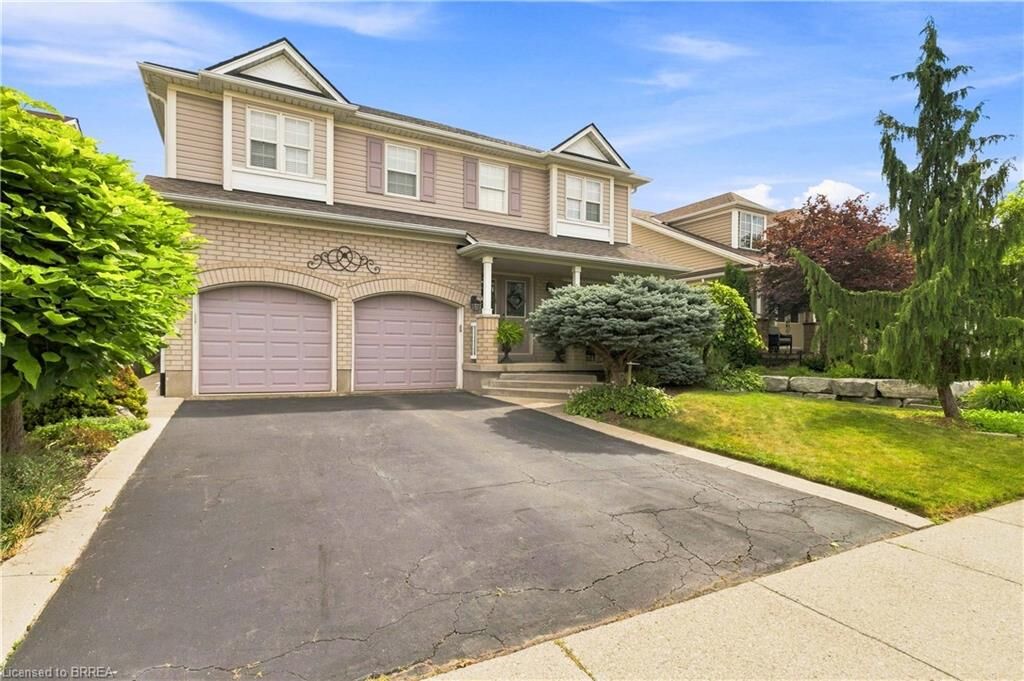
175 Blackburn Drive Brantford, ON N3T 0A2
En vigueur (11 Jours)
749 900 $ (CAD)

Description
MLS®:
40855463
40855463
Les impôts
$5,599
$5,599
Catégorie
Single-Family Home
Single-Family Home
Année de Construction
2006
2006
Style
Contemporary
Contemporary
Ville
Brant County
Brant County
Listed By
Kobe Beaton, Century 21 Heritage House Ltd
Source
ITSO
Dernière vérification Août 29 2026 à 7:49 PM EDT
ITSO
Dernière vérification Août 29 2026 à 7:49 PM EDT
Détails sur les salles de bains
- Salles de bains: 2
- Salle d’eau: 1
Caractéristiques Intérieures
- Built-In Appliances
- Auto Garage Door Remote(s)
- Upgraded Insulation
- Dryer
- Refrigerator
- Stove
- Washer
- Laundry: Main Level
- Built-In Microwave
- Laundry: Laundry Room
Informations sur le lot
- Rectangular
- Schools
- Urban
- School Bus Route
- Shopping Nearby
- Landscaped
- Playground Nearby
- Public Transit
- Trails
- Library
Caractéristiques de la propriété
- Cheminée: 1
- Foundation: Poured Concrete
Chauffage et refroidissement
- Forced Air
- Central Air
Informations sur les sous-sols
- Full
- Unfinished
Caractéristiques extérieures
- Toit: Asphalt Shing
Informations sur les services publics
- Sewer: Sewer (Municipal)
Garage
- Attached Garage
Stationnement
- Attached Garage
- Garage Door Opener
- Total: 4
Étages
- 2
Surface Habitable
- 2,056 pi. ca.
Disclaimer: Listing content protected by copyright and licensed by Information Technology Systems Ontario: Data last updated: 8/29/26 12:49


Step inside to an expansive, highly functional layout adorned with rich hardwood floors. The breathtaking living room, anchored by a magnificent vaulted ceiling, serves as a central showcase of the home’s refined elegance. Designed for both daily living and memorable entertaining, the main level flows seamlessly into a formal dining space and an absolute showstopper of a kitchen. Complete with beautiful, high-end cabinetry and stunning granite countertops, the large center island offers the ideal spot for quick morning meals or gathering with friends and family.
Upstairs, the thoughtfully designed floor plan continues to impress. The secluded primary bedroom is a true retreat, boasting a vast walk-in closet and an expansive spa-inspired ensuite equipped with a double vanity and deep soaker tub. Three additional generously sized bedrooms and a charming four-piece bathroom provide endless versatility for a growing family, dedicated home offices, or guest accommodations.
The resort-style experience extends to the private backyard oasis. Unwind under the shelter of a heavy-duty gazebo housing a massive hot tub. This is the ultimate setup for relaxing evenings and year-round outdoor enjoyment. Offering unmatched value, exceptional space, and premier finishes from wall to wall, this property is ready to welcome its next lucky owner.