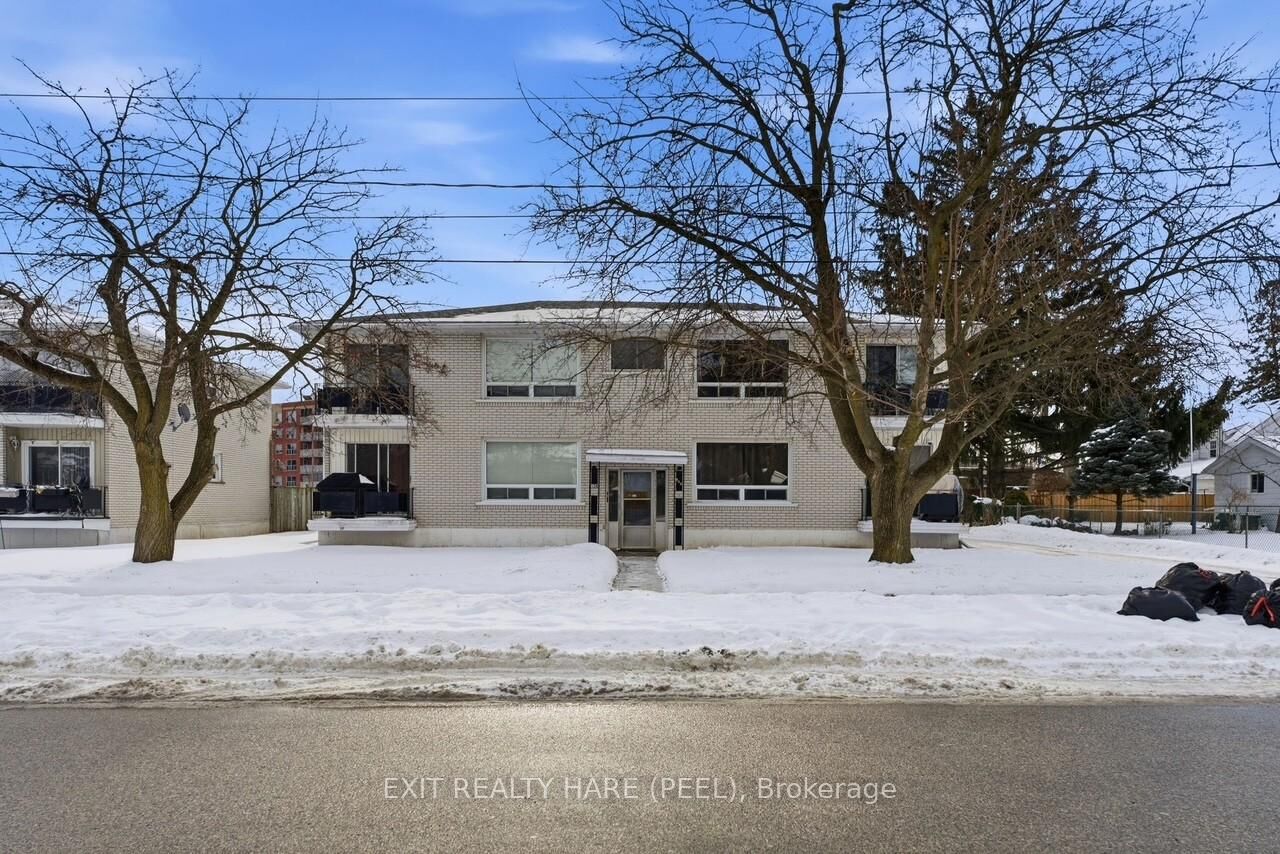
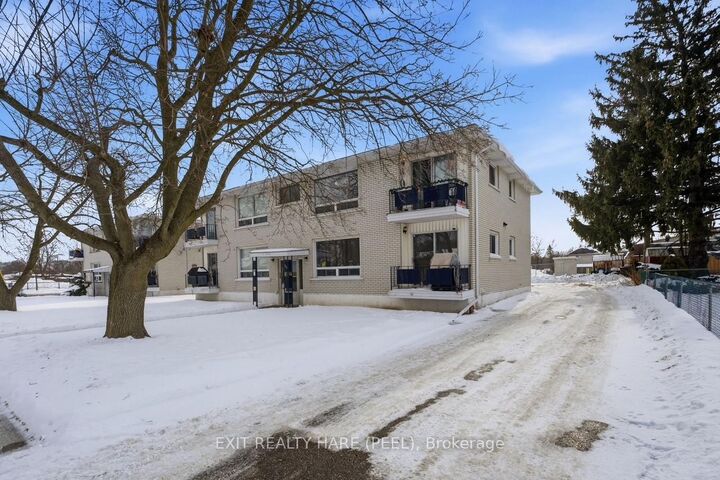
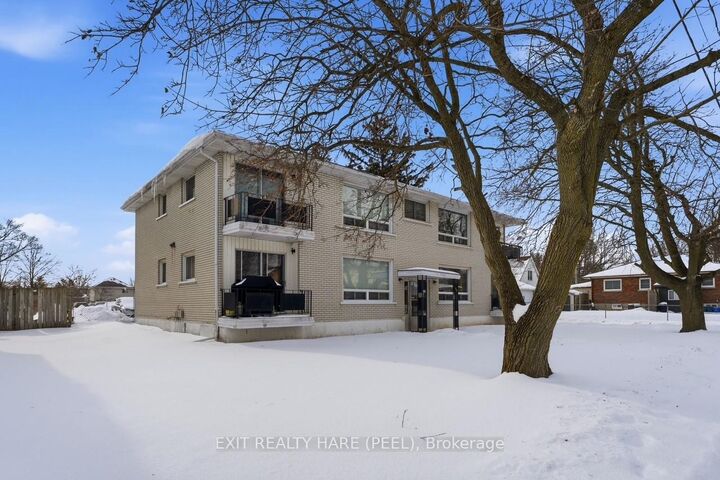
128 Ninth Avenue Brantford, ON N3S 1E7
Inscription par: PropTX - IDX / Listed By: Exit Realty Hare (peel)

  128 Ninth Avenue Brantford, ON N3S 1E7

En attente
1 099 000 $ (CAD)

9
CAC
4
SDB
3500-5000
PI. CA.

Description

Welcome to this well-maintained, fully tenanted purpose-built 4-plex offering a solid investment opportunity in a highly convenient location close to transit, schools, parks, shopping, and everyday amenities. This property features a desirable unit mix of THREE spacious 2-bedroom apartments and ONE generous 3-bedroom unit, appealing to a wide range of tenants. Each unit is thoughtfully laid out and includes a 4 pc bathroom, full kitchen, living room, a balcony providing valuable outdoor space, along with a large dedicated locker located in the basement for added storage. Tenants enjoy the convenience of an onsite laundry room equipped with token-operated washer and dryer, generating additional income for the owner. Operational efficiency is enhanced with each unit having its own hot water tank rental, allowing for simplified utility management. The building also offers additional basement storage space reserved for landlord use, ideal for maintenance supplies or equipment. A rear parking lot provides ample parking for up to 8 vehicles, a significant asset for tenant retention and overall appeal. The property has been well cared for, reflecting pride of ownership and minimizing immediate capital expenditures for the next owner. Ideally situated in an established neighbourhood, this turnkey investment presents stable cash flow and a compelling opportunity for investors seeking a low-maintenance, income-producing property. Updates include; Roof Shingles (2022), Flooring in upstairs units 2019, Flooring in Main floor units 2023.

MLS®:
X12783188
Les impôts
$6,269(2025)
Surface Terrain
0.28 acres
Catégorie
Multifamily
Style
2-Storey
Ville
Brant County

Listed By

Exit Realty Hare (peel)
Source
PropTX - IDX
Dernière vérification Août 28 2026 à 9:07 PM EDT
Détails sur les salles de bains
Caractéristiques Intérieures
  • Storage
  • Water Meter
Caractéristiques de la propriété
  • Foundation: Poured Concrete
Chauffage et refroidissement
  • Other
  • None
Informations sur les sous-sols
  • Full
  • Unfinished
Informations sur le pool
  • None
Caractéristiques extérieures
  • Brick
  • Toit: Asphalt Shingle
Informations sur les services publics
  • Sewer: Sewer
  • Fuel: Electric
  • Energy: Energy Certificate: No
Garage
  • None
Stationnement
  • Mutual
Étages
  • 2

Historique des prix des annonces

Date
Événement
Prix
% Variation en
$ (+/-)
Mar 27, 2026
Prix modifié
1 099 000 $
-8%
-100 900 $
Alimenté par Walk Score®
Disclaimer: Copyright 2026 Toronto IDX. All rights reserved. This information is deemed reliable, but not guaranteed. The information being provided is for consumers’ personal, non-commercial use and may not be used for any purpose other than to identify prospective properties consumers may be interested in purchasing. Data last updated 8/28/26 14:07

