
Inscription par: ITSO / Listed By: Re/Max Twin City Realty Inc.
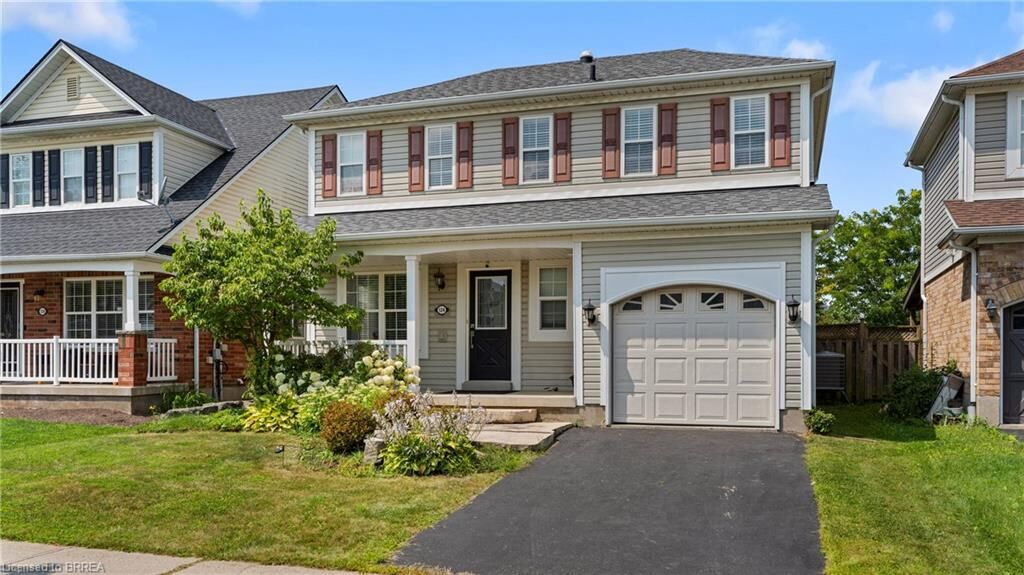
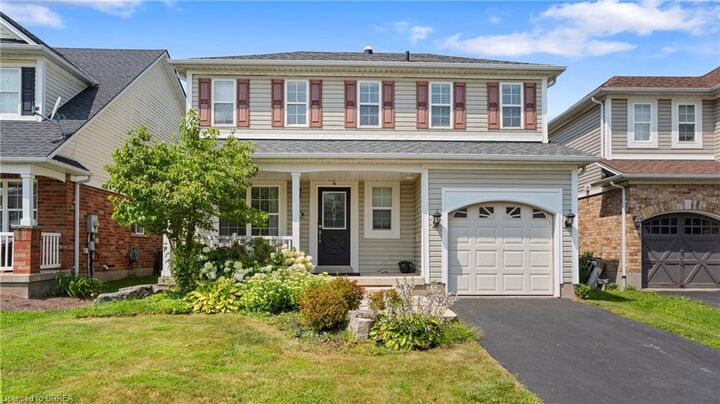
124 Osborn Avenue Brantford, ON N3T 6S1
En vigueur (80 Jours)
664 999 $ (CAD)

Description
MLS®:
40838509
40838509
Les impôts
$4,227
$4,227
Surface Terrain
4,748 PI. CA.
4,748 PI. CA.
Catégorie
Single-Family Home
Single-Family Home
Année de Construction
2005
2005
Ville
Brant County
Brant County
Listed By
Andrea Stanbridge, Re/Max Twin City Realty Inc.
Source
ITSO
Dernière vérification Août 29 2026 à 7:05 AM EDT
ITSO
Dernière vérification Août 29 2026 à 7:05 AM EDT
Détails sur les salles de bains
- Salles de bains: 2
- Salle d’eau: 1
Caractéristiques Intérieures
- Water Heater Owned
- Water Softener
- Dishwasher
- Dryer
- Refrigerator
- Stove
- Washer
- Hot Water Tank Owned
- Windows: Window Coverings
- Laundry: In Basement
- Built-In Microwave
Informations sur le lot
- Park
- Schools
- Urban
- Shopping Nearby
- Quiet Area
- Landscaped
- Public Transit
- Trails
- Irregular Lot
- Airport
Caractéristiques de la propriété
- Cheminée: Gas
- Cheminée: 1
- Foundation: Poured Concrete
Chauffage et refroidissement
- Forced Air
- Natural Gas
- Central Air
Informations sur les sous-sols
- Full
- Partially Finished
- Sump Pump
Caractéristiques extérieures
- Toit: Asphalt Shing
Informations sur les services publics
- Sewer: Sewer (Municipal)
Informations sur les écoles
- Elementary School: Ryerson Heights; St. Gabriel
- High School: Assumption; Bci
Garage
- Attached Garage
Stationnement
- Attached Garage
- Asphalt
- Total: 2
Étages
- 2
Surface Habitable
- 1,387 pi. ca.
Historique des prix des annonces
Date
Événement
Prix
% Variation en
$ (+/-)
Juil 07, 2026
Prix modifié
664 999 $
-1%
-8 001 $
Juin 26, 2026
Prix modifié
673 000 $
-1%
-6 900 $
Disclaimer: Listing content protected by copyright and licensed by Information Technology Systems Ontario: Data last updated: 8/29/26 00:05


This 3+1 bedroom, 2.5 bathroom home offers the space and functionality growing families need. The main and upper levels provide comfortable living with a practical layout, while the fully finished basement adds valuable bonus space, complete with an additional bedroom and full bathroom, perfect for guests, teens, or a home office.
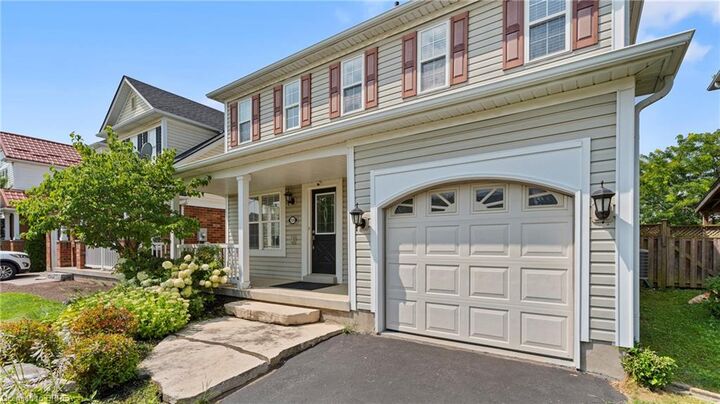
Step outside to your private backyard retreat featuring a deck ideal for summer entertaining, a fully fenced yard for kids and pets, and a storage shed. The single car garage and ample driveway complete the package.
Located in West Brant, you're minutes from parks, walking trails, and the D'Aubigny Creek trail system. Families will love the access to both public and Catholic schools at the elementary and secondary levels, all within a short distance. Shopping, restaurants, and Highway 403 access are all close at hand.
A solid, move-in ready home in a community that truly feels like one. Don't miss this one.