
Inscription par: ITSO / Listed By: Coldwell Banker Momentum Realty
12 Woods End Brantford, ON N3R 6M8
En vigueur (50 Jours)
629 900 $ (CAD)

Description
MLS®:
40845490
40845490
Les impôts
$3,733
$3,733
Catégorie
Single-Family Home
Single-Family Home
Année de Construction
1975
1975
Ville
Brant County
Brant County
Listed By
Kimberly Stoller, Coldwell Banker Momentum Realty
Source
ITSO
Dernière vérification Août 28 2026 à 8:28 PM EDT
ITSO
Dernière vérification Août 28 2026 à 8:28 PM EDT
Détails sur les salles de bains
- Salles de bains: 2
- Salle d’eau: 1
Caractéristiques Intérieures
- Water Softener
- Water Heater
- Dishwasher
- Dryer
- Range Hood
- Refrigerator
- Ceiling Fan(s)
- Windows: Window Coverings
- Gas Oven/Range
- Gas Stove
Informations sur le lot
- Rectangular
- Near Golf Course
- Park
- Schools
- Urban
- Major Highway
- Landscaped
- Place of Worship
- Cul-De-Sac
- Hospital
Caractéristiques de la propriété
- Foundation: Poured Concrete
Chauffage et refroidissement
- Forced Air
- Central Air
Informations sur les sous-sols
- Full
- Partially Finished
Informations sur le pool
- In Ground
- Salt Water
Caractéristiques extérieures
- Toit: Asphalt Shing
Informations sur les services publics
- Sewer: Sewer (Municipal)
Garage
- Attached Garage
Stationnement
- Attached Garage
- Total: 4
Étages
- 2
Surface Habitable
- 1,352 pi. ca.
Historique des prix des annonces
Date
Événement
Prix
% Variation en
$ (+/-)
Août 24, 2026
Prix modifié
629 900 $
-2%
-10 000 $
Août 20, 2026
Prix modifié
639 900 $
-1%
-5 100 $
Juil 24, 2026
Prix modifié
645 000 $
-2%
-14 999 $
Disclaimer: Listing content protected by copyright and licensed by Information Technology Systems Ontario: Data last updated: 8/28/26 13:28


Step inside to discover a bright, inviting interior featuring tasteful finishes, spacious principal rooms, and a fresh contemporary design throughout. The recently renovated kitchen is complemented by brand-new stainless steel appliances, making it an ideal space for both everyday living and entertaining.
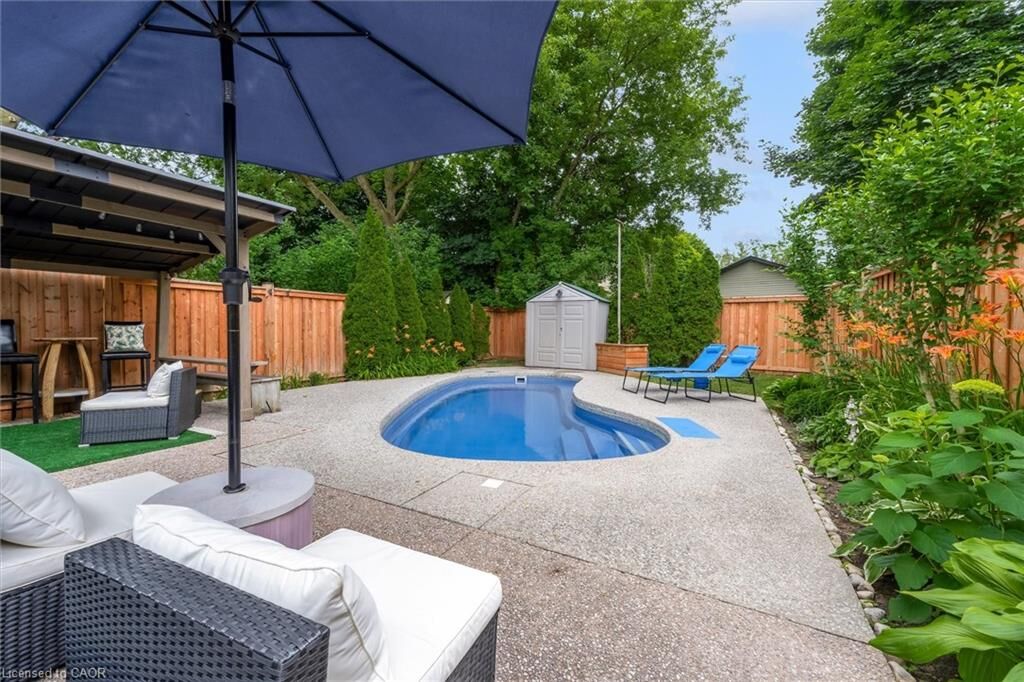
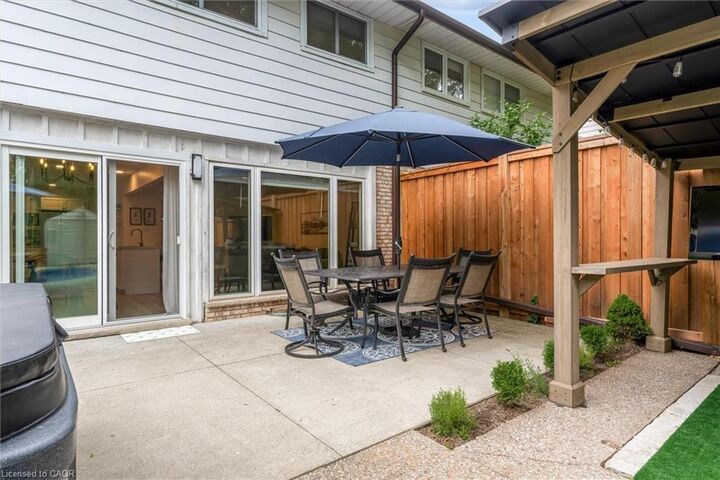
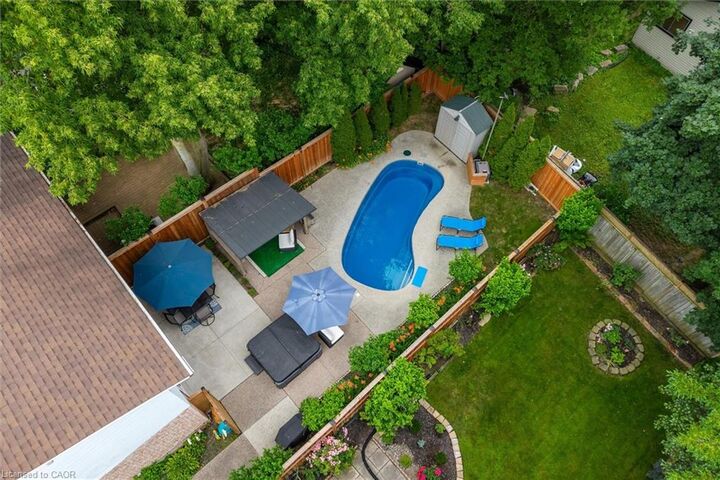
The true highlight of this home is the incredible backyard. Set on a generously sized lot, this private outdoor oasis is designed for relaxation and entertaining. Take a dip in the saltwater pool, unwind in the peaceful surroundings, or host family and friends in your own secluded retreat. A newly installed fence enhances both privacy and peace of mind, creating the perfect space for children, pets, and summer gatherings.
Families will love the unbeatable location. Both public and Catholic elementary schools are less than a five-minute walk away, while a nearby high school makes this an ideal home for growing families. Parks, shopping, and major commuter routes are also just minutes from your doorstep.
Whether you're a first-time buyer, downsizer, or investor, this turnkey home offers exceptional value with its extensive renovations, brand-new appliances, and incredible outdoor living space. 12 Woods End is a rare opportunity to own a stylish, move-in-ready home with a backyard that truly feels like your own private resort.
Simply move in and enjoy!