
Inscription par: ITSO / Listed By: George Lou Karmiris, Century 21 Heritage House Ltd. Brokerage
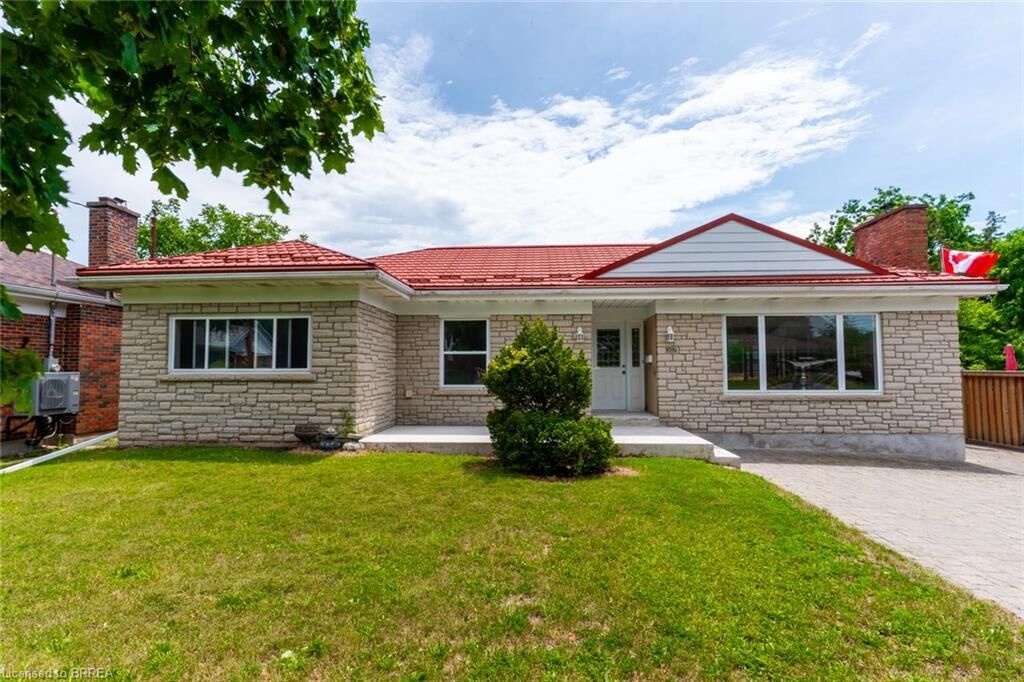
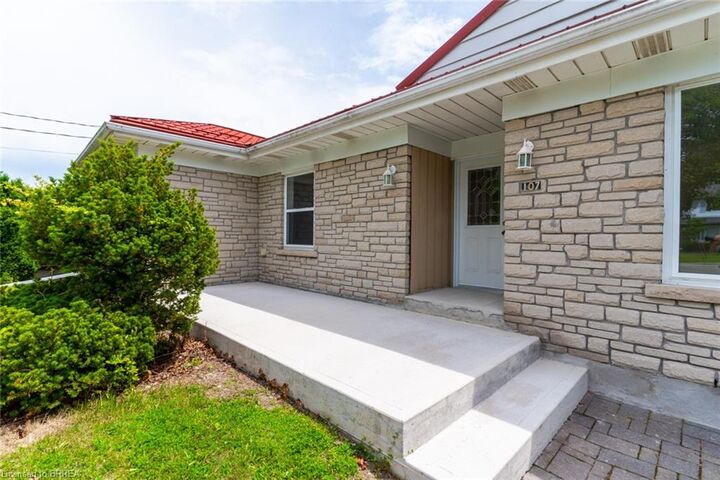
107 Queensway Drive Brantford, ON N3R 4X1
En vigueur (57 Jours)
579 000 $ (CAD)
MLS®:
40844107
40844107
Les impôts
$5,056
$5,056
Surface Terrain
8,538 PI. CA.
8,538 PI. CA.
Catégorie
Single-Family Home
Single-Family Home
Année de Construction
1953
1953
Ville
Brant County
Brant County
Listed By
George Lou Karmiris, Century 21 Heritage House Ltd. Brokerage
Source
ITSO
Dernière vérification Août 29 2026 à 6:22 PM EDT
ITSO
Dernière vérification Août 29 2026 à 6:22 PM EDT
Détails sur les salles de bains
- Salle de bains: 1
- Salle d’eau: 1
Caractéristiques Intérieures
- In-Law Capability
- Stove
Informations sur le lot
- Park
- Rec./Community Centre
- Schools
- Urban
- Highway Access
- Major Highway
- School Bus Route
- Shopping Nearby
- Quiet Area
- Place of Worship
- Playground Nearby
- Public Transit
- Hospital
- Library
- Public Parking
Chauffage et refroidissement
- Forced Air
- Natural Gas
- None
Informations sur les sous-sols
- Full
- Finished
Caractéristiques extérieures
- Toit: Metal
Informations sur les services publics
- Sewer: Sewer (Municipal)
Informations sur les écoles
- Elementary School: James Hillier
- High School: St John's College or Bci
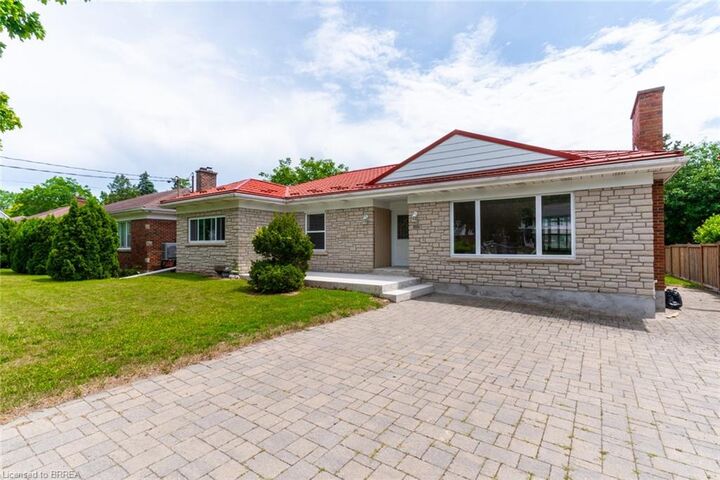
Stationnement
- Total: 4
Étages
- 1
Surface Habitable
- 1,496 pi. ca.
Historique des prix des annonces
Date
Événement
Prix
% Variation en
$ (+/-)
Août 08, 2026
Prix modifié
579 000 $
-3%
-20 900 $
Disclaimer: Listing content protected by copyright and licensed by Information Technology Systems Ontario: Data last updated: 8/29/26 11:22


Description