6 Oakmore Lane Brampton, ON L6Y 6H5
Inscription par: PropTX - IDX / Listed By: Re/Max Realtron Realty Inc.

  6 Oakmore Lane Brampton, ON L6Y 6H5

En vigueur
890 000 $ (CAD)

3
CAC
4
SDB
1500-2000
PI. CA.

Description

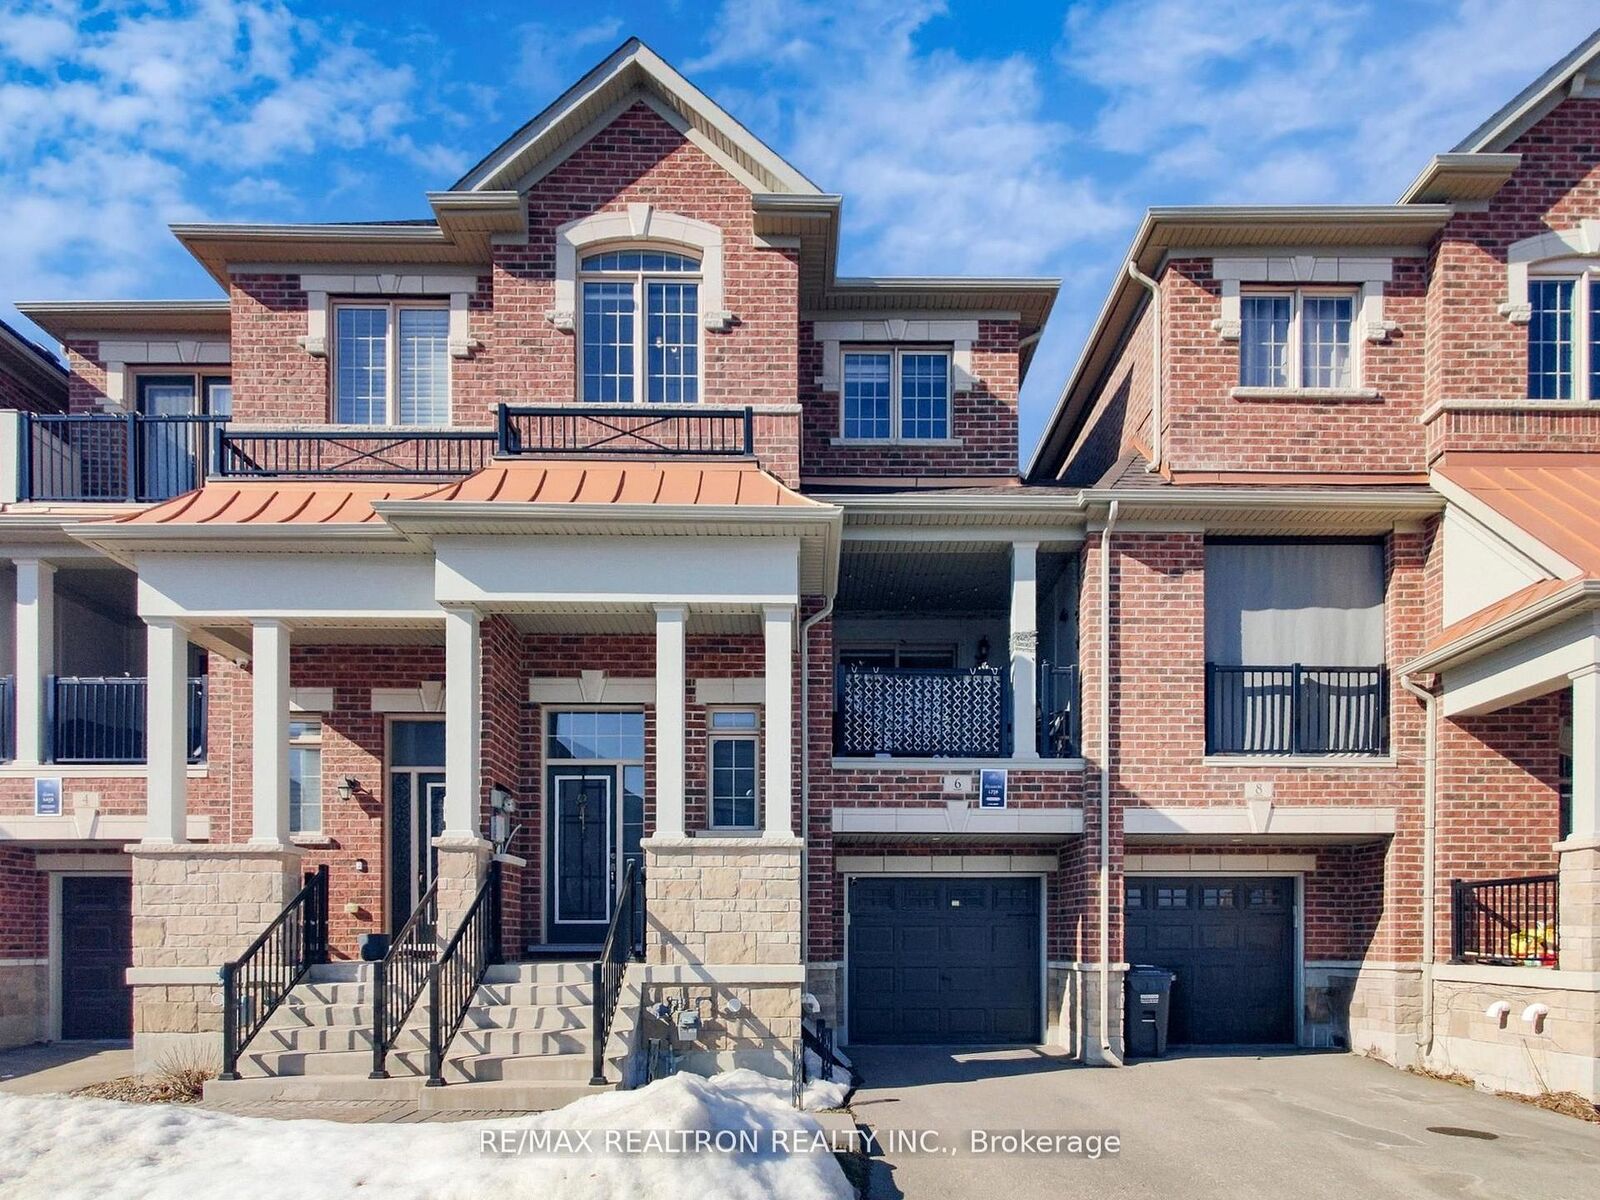
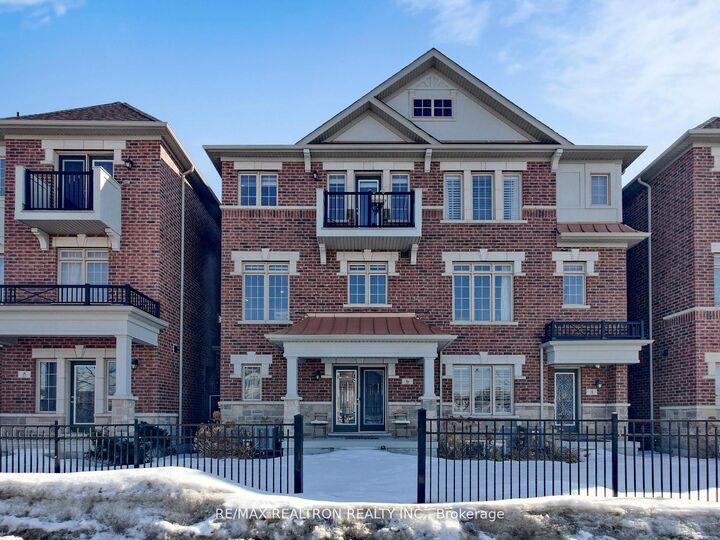
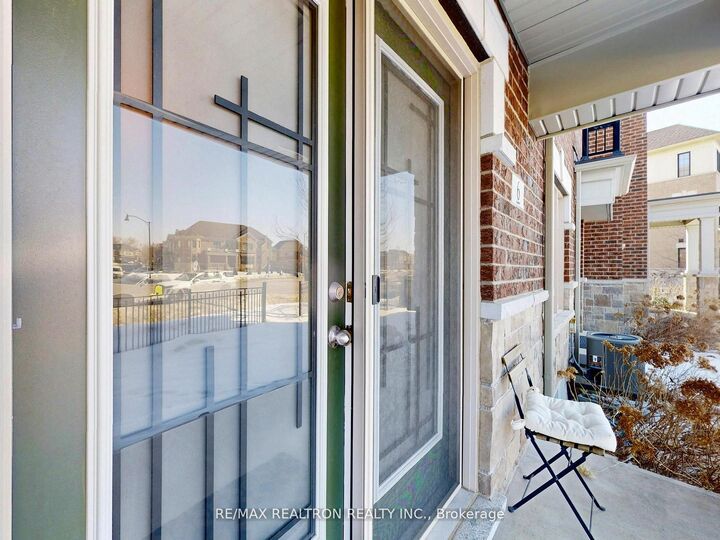
Rare freehold townhome offering modern finishes, private outdoor living, and unbeatable walkable convenience in one of the area's most desirable family-friendly communities. Well-maintained by its original owner for the past six years, this bright and spacious home features 3 generous bedrooms and 4 bathrooms with a thoughtfully designed layout ideal for modern living. The ground-level family room offers a walk-out to a charming porch, creating a versatile space perfect for relaxing, working from home, or welcoming guests. The sun-filled main level features an open-concept great room with fireplace and large windows, seamlessly connected to a gourmet kitchen with granite countertops, centre island, and upgraded stainless steel appliances. Step out to the large covered patio - perfect for entertaining or relaxing. Hardwood flooring runs throughout the ground floor, main floor, and second-floor hallway. The primary bedroom includes a private balcony, walk-in closet, and 4-piece ensuite, while two additional well-sized bedrooms offer comfort and practicality for family members or guests. Perfectly situated in a prime location, just a 2-minute walk to two bustling shopping plazas offering grocery stores, banks, restaurants, gyms, medical clinics, daycares, restaurants and the library. Enjoy easy access to parks, scenic trails, schools, and major highways including Hwy 407 and 401. Surrounded by thriving business hubs, this high-demand neighbourhood delivers the ideal balance of convenience, comfort, and community. A move-in ready home offering lifestyle, and everyday ease in a truly walkable neighbourhood.

MLS®:
W12965730
Les impôts
$6,904(2025)
Catégorie
Townhouse
Style
3-Storey
Vue
Clear
Ville
Regional Municipality of Peel
Communauté
Bram West

Listed By

Re/Max Realtron Realty Inc.
Source
PropTX - IDX
Dernière vérification Août 28 2026 à 6:08 PM EDT
Détails sur les salles de bains
Caractéristiques Intérieures
  • None
Caractéristiques de la propriété
  • Foundation: Concrete
Chauffage et refroidissement
  • Forced Air
  • Central Air
Informations sur les sous-sols
  • Unfinished
Informations sur le pool
  • None
Caractéristiques extérieures
  • Brick
  • Toit: Shingles
Informations sur les services publics
  • Sewer: Sewer
  • Fuel: Gas
  • Energy: Energy Certificate: No
Garage
  • Built-In
Stationnement
  • Private
Étages
  • 3
Alimenté par Walk Score®
Disclaimer: Copyright 2026 Toronto IDX. All rights reserved. This information is deemed reliable, but not guaranteed. The information being provided is for consumers’ personal, non-commercial use and may not be used for any purpose other than to identify prospective properties consumers may be interested in purchasing. Data last updated 8/28/26 11:08

