6 Glenridge Road Brampton, ON L6S 1N3
Inscription par: PropTX - IDX / Listed By: Re/Max Realty Services Inc.

  6 Glenridge Road Brampton, ON L6S 1N3

En vigueur
739 900 $ (CAD)

3
CAC
2
SDB
1100-1500
PI. CA.

Description

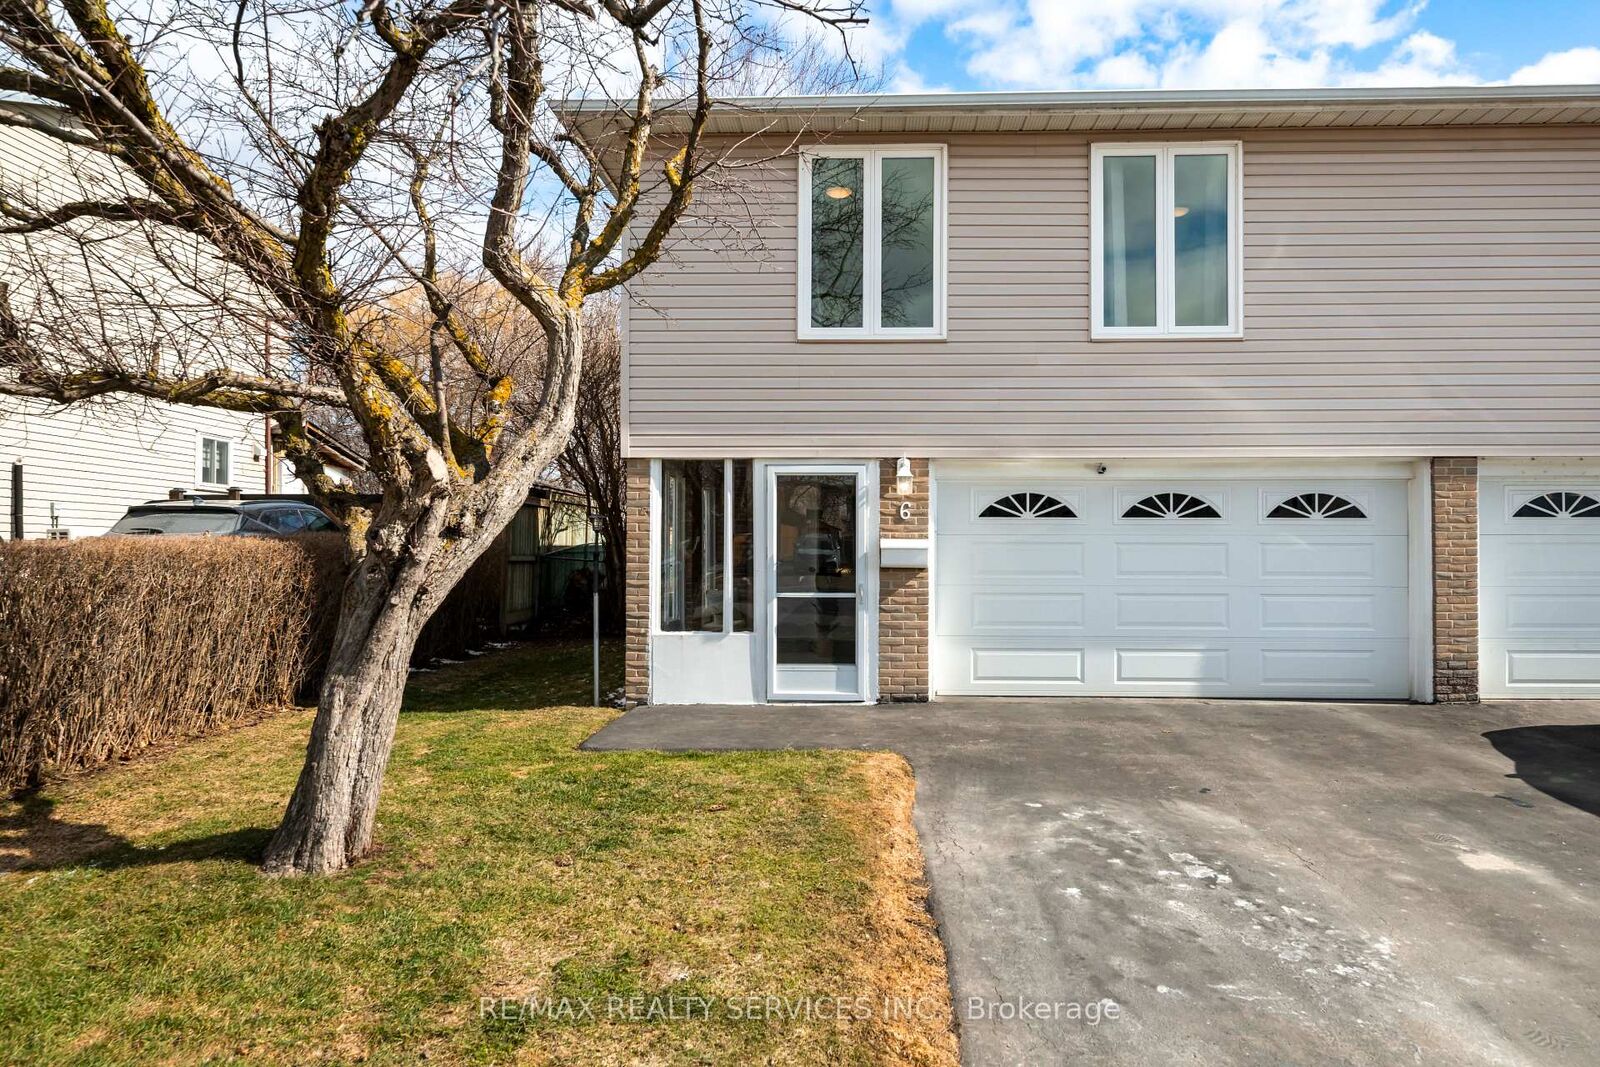
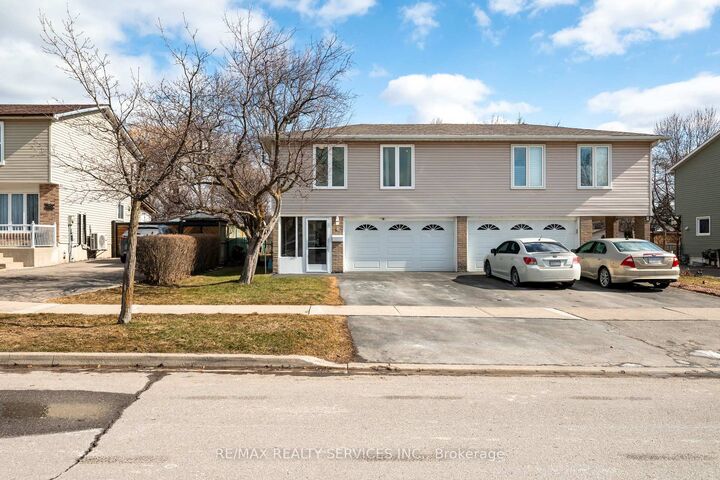
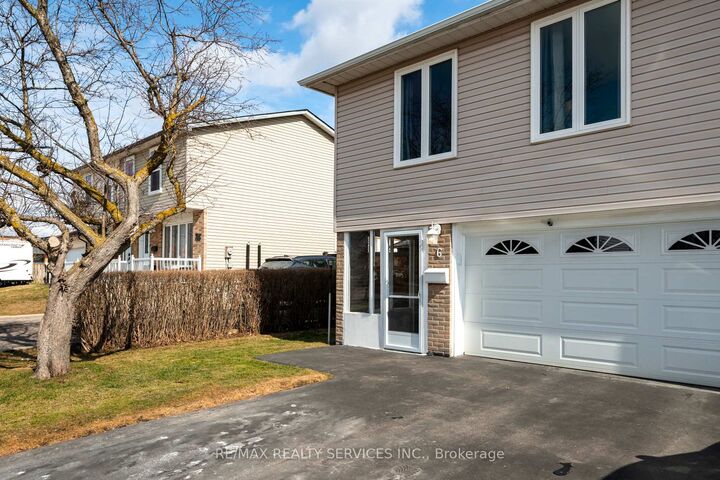
Welcome to this well maintained 3 bedroom, 2 bathroom semi-detached home offering a thoughtfully designed 3 level backsplit layout in a convenient family neighbourhood within walking distance to schools. An enclosed vestibule creates a practical entry space ideal for coats, shoes and everyday organization. The foyer offers a spacious entry area with room for a bench, creating a comfortable place to remove shoes. The oak staircase leads to the updated kitchen featuring a window, large ceramic tile flooring and an eat-in area overlooking the dining space. Natural light fills the room through the large window creating a warm and inviting atmosphere for everyday living. The living room offers a comfortable gathering space with warm honey-toned plank laminate flooring, a panel feature wall and a walkout to the backyard. Outside, the nearly 120 foot deep lot provides exceptional outdoor space. The fully fenced yard is surrounded by mature trees creating a private setting where you can relax and enjoy the peaceful sounds of birds. The upper level features a good sized primary bedroom and two additional bedrooms. The third bedroom includes built-in linen shelving along with its own closet offering additional storage options. The main 4 piece bathroom has been completely updated with modern finishes. The lower level adds valuable living space with a mostly finished basement featuring a large recreation room, 2-piece bathroom, laundry area and a bright foyer area with an above grade window ideal for hobbies, seasonal storage or a small workspace. Important updates include exterior vinyl siding, most windows replaced in 2014, roof replaced in 2019, updated attic insulation and convenient garage access from the vestibule. A well cared for home offering comfortable living, thoughtful updates and a deep private backyard in a highly convenient location.

MLS®:
W13434842
Les impôts
$4,719(2025)
Catégorie
Single-Family Home
Style
Backsplit 3
Ville
Regional Municipality of Peel
Communauté
Northgate

Listed By

Re/Max Realty Services Inc.
Source
PropTX - IDX
Dernière vérification Août 28 2026 à 8:07 PM EDT
Détails sur les salles de bains
Caractéristiques Intérieures
  • Built-In Oven
  • Water Heater
  • Auto Garage Door Remote
  • Storage
  • Upgraded Insulation
Caractéristiques de la propriété
  • Foundation: Concrete
Chauffage et refroidissement
  • Forced Air
  • Central Air
Informations sur les sous-sols
  • Full
  • Partially Finished
Informations sur le pool
  • None
Caractéristiques extérieures
  • Brick
  • Vinyl Siding
  • Toit: Asphalt Shingle
Informations sur les services publics
  • Sewer: Sewer
  • Fuel: Gas
  • Energy: Energy Certificate: No
Garage
  • Attached

Historique des prix des annonces

Date
Événement
Prix
% Variation en
$ (+/-)
Août 04, 2026
Prix modifié
739 900 $
-1%
-5 100 $
Alimenté par Walk Score®
Disclaimer: Copyright 2026 Toronto IDX. All rights reserved. This information is deemed reliable, but not guaranteed. The information being provided is for consumers’ personal, non-commercial use and may not be used for any purpose other than to identify prospective properties consumers may be interested in purchasing. Data last updated 8/28/26 13:07

