
Inscription par: WINDSOR-ESSEX COUNTY / Listed By: Remax Preferred Realty Ltd. 585
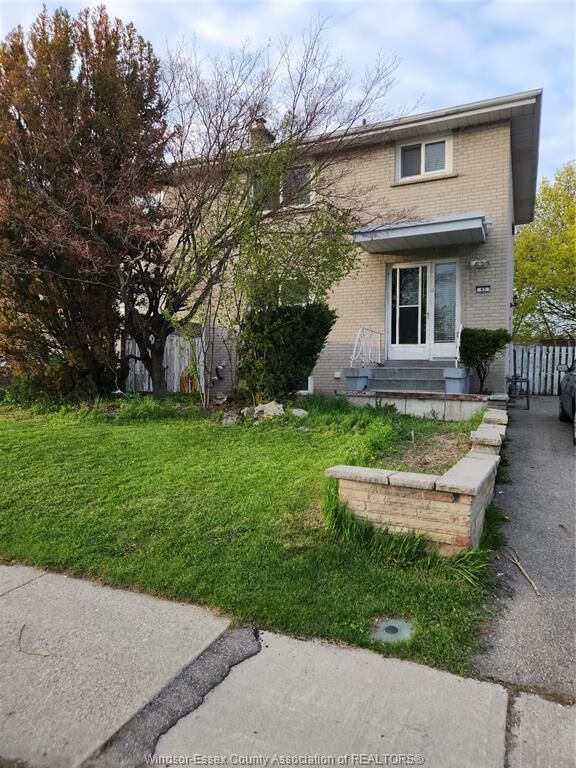
45 Aloma Crescent Brampton, ON L6T 2N8
En vigueur (22 Jours)
679 900 $ (CAD)
Description
MLS®:
26019100
26019100
Les impôts
$4,587(2026)
$4,587(2026)
Surface Terrain
4,008 PI. CA.
4,008 PI. CA.
Catégorie
Single-Family Home
Single-Family Home
Style
2 Storey
2 Storey
Ville
Regional Municipality of Peel
Regional Municipality of Peel
Listed By
Mohammed Zafar, Remax Preferred Realty Ltd. 585
Source
WINDSOR-ESSEX COUNTY
Dernière vérification Août 28 2026 à 5:34 PM EDT
WINDSOR-ESSEX COUNTY
Dernière vérification Août 28 2026 à 5:34 PM EDT
Détails sur les salles de bains
- Salles de bains: 2
Caractéristiques Intérieures
- Appliances : Washer
- Appliances : Dishwasher
- Inclusions : Dishwasher
- Inclusions : Fridge
- Misc Features : 2nd Kitchen
- Misc Features : In-Law Suite
- Appliances : Dryer
- Inclusions : Washer & Dryer
- Inclusions : Gas Stove
- Appliances : 2 Fridges
- Appliances : 2 Stoves
- Inclusions : Fridge (Ll) and Combo Washer & Dryer.
- Inclusions : and Lower Level Has Stove (Ll)
Quartier
- 98 - Outside Board Jurisdiction
Informations sur le lot
- Fenced Yard
- Shopping Nearby
- Playground Nearby
Caractéristiques de la propriété
- Foundation: Concrete
Chauffage et refroidissement
- Central Air Conditioning
- Forced Air
- Furnace
Informations sur les sous-sols
- Full Finished
Planchers
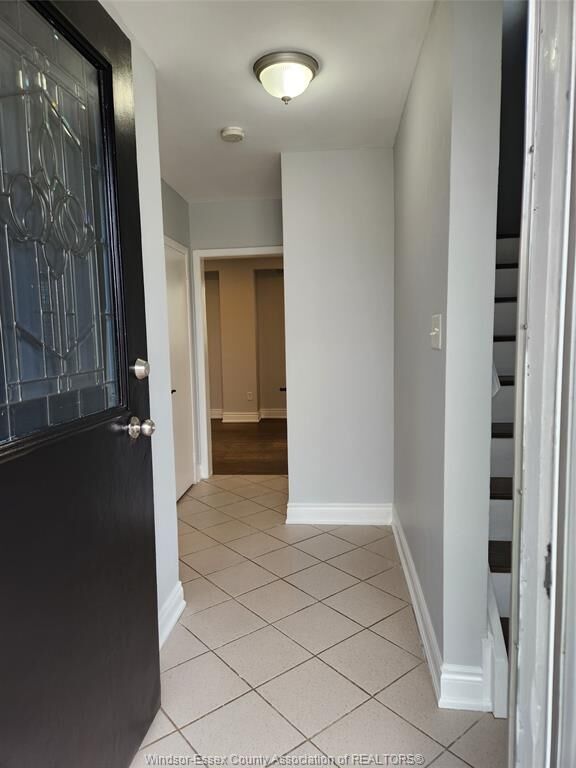
- Ceramic or Porcelain
- Hardwood or Engineered Hrwd
Caractéristiques extérieures
- Brick
- Toit: Asphalt Shingle
Informations sur les services publics
- Utilities: Connected
- Sewer: Sanitary Connected
- Fuel: Natural Gas
Garage
- None
Étages
- 2
Disclaimer: Copyright 2026 Windsor-Essex County Association of Realtors. All rights reserved. This information is deemed reliable, but not guaranteed. The information being provided is for consumers’ personal, non-commercial use and may not be used for any purpose other than to identify prospective properties consumers may be interested in purchasing. Data last updated 8/28/26 10:34


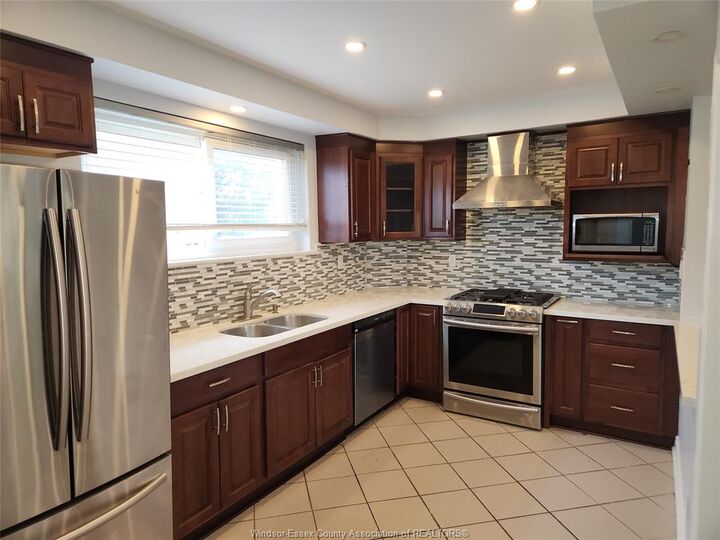
2023; Furnace and humidifier in 2024. Move-in ready property. Updated kitchen with Quartz counter-top and
breakfast bar (Main level), and bathroom on 2nd floor. Upper floor bathroom has full size washer and dryer.
Lower level In-Law suite has a second kitchen, combo washer and dryer. The basement in-law suite has a
separate entrance. Backyard entrance to Aloma Park and walking trail. Close to HWY 407 and HWY 410; Minutes
to Bramalea GO Station and Bramalea Shopping Centre. Nearby shopping centre. Home has future income
potential. Ideal for families, first-time buyers, or investors looking for rental income opportunity.