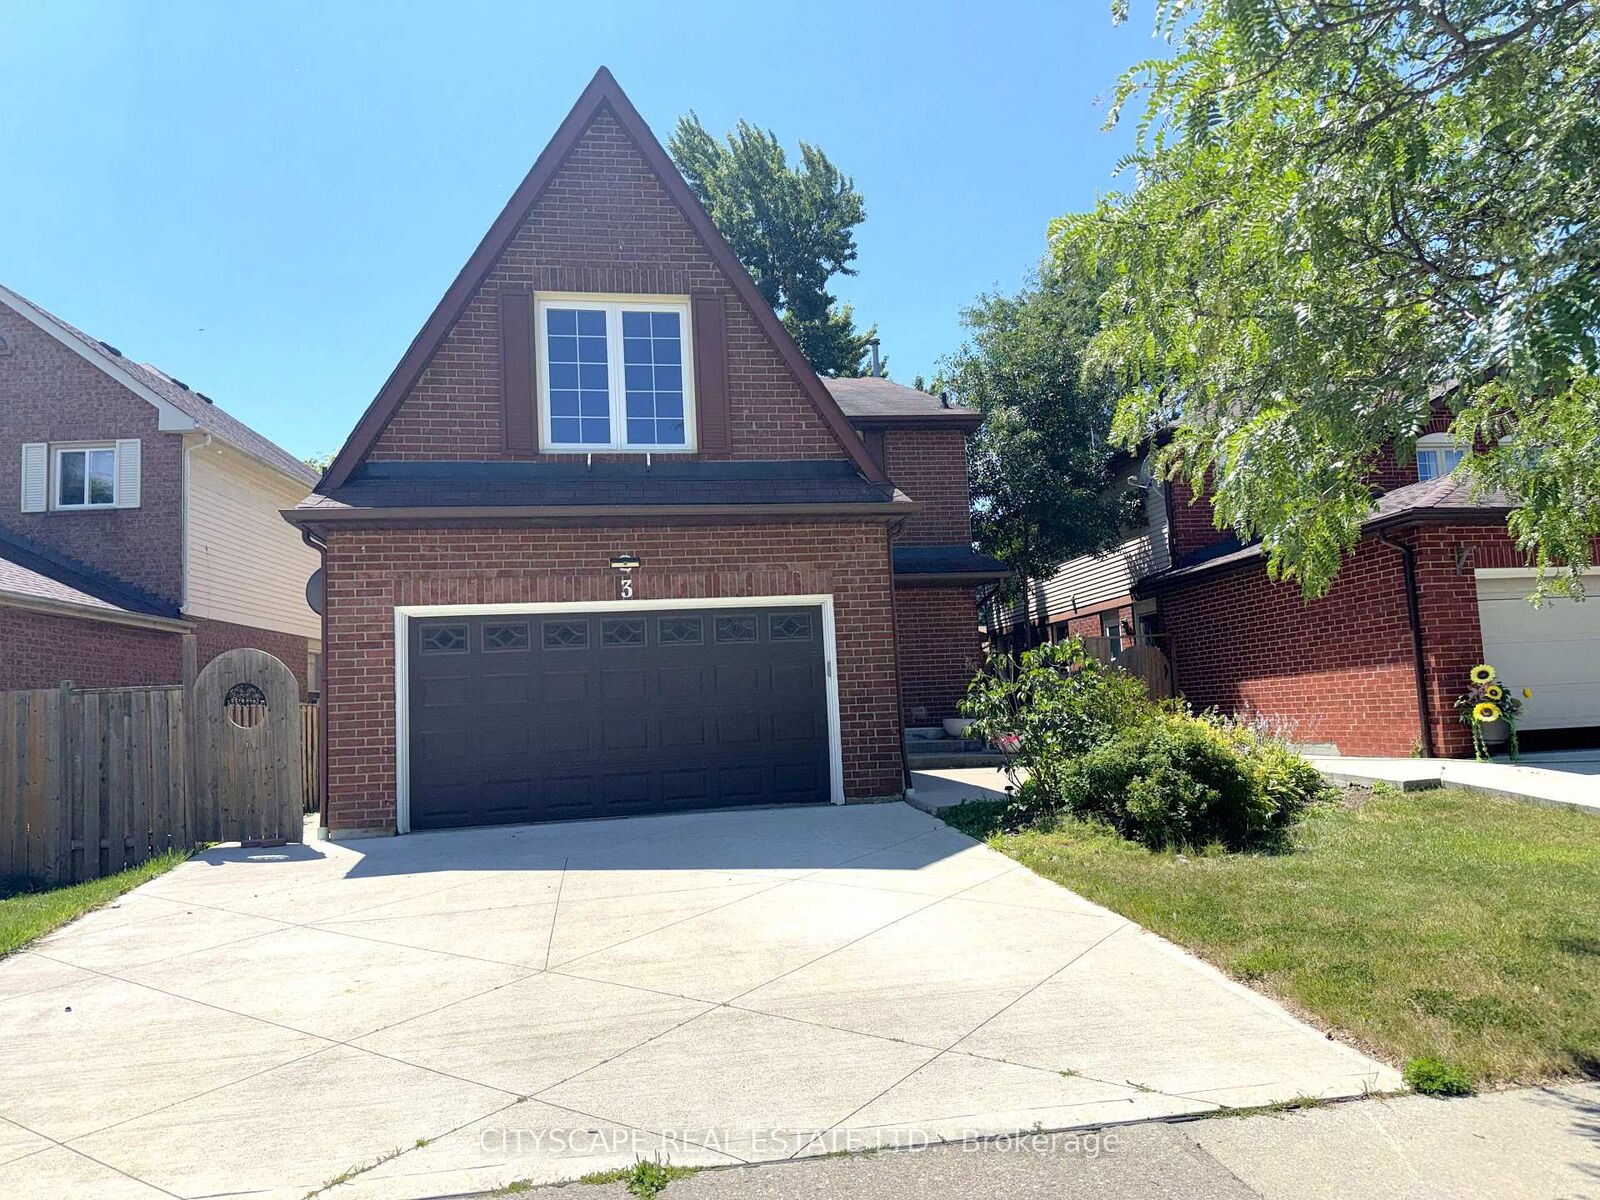
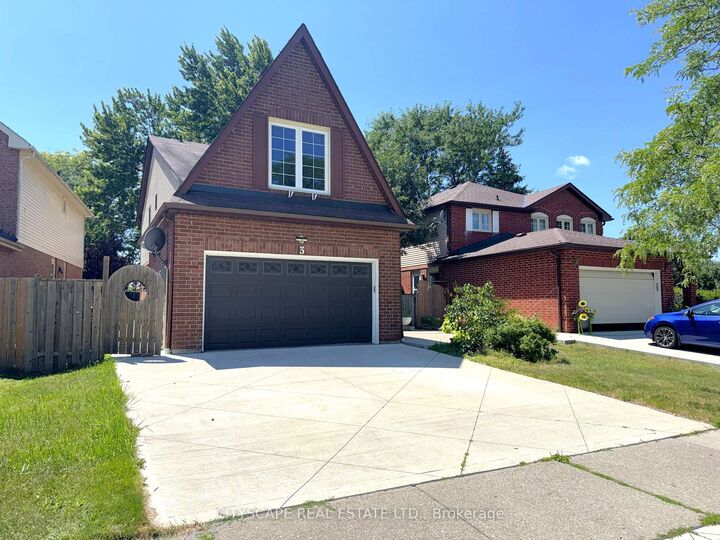
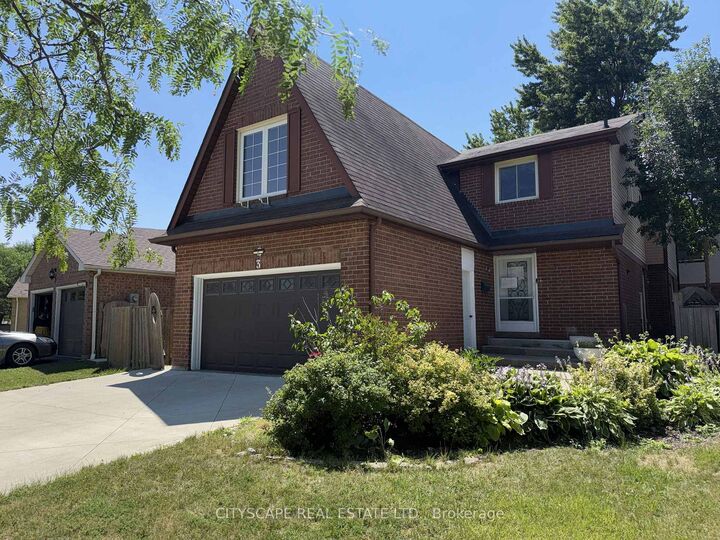
3 Gervais Drive Brampton, ON L6Y 2V3
Inscription par: PropTX - IDX / Listed By: Cityscape Real Estate Ltd.

  3 Gervais Drive Brampton, ON L6Y 2V3

En vigueur
985 000 $ (CAD)
6
CAC
4
SDB
2500-3000
PI. CA.

Description

{STEP INSIDE} Four bdrm detached home comes with a fully finished basement (that has its own kitchen & 2 more bdrms), & an updated kitchen anchoring the main floor. This one gives a family room to grow into, a first-time buyer built-in income, or an investor, a second unit from day one. Vacant and move-in ready, on your own schedule. {MAIN LEVEL} Glass entry door & double mirrored closet in the foyer, laminate flooring throughout. Living room on hardwood w/ large window, steps up to the dining room, also hardwood w/ large window adjoining the kitchen - an open flow that still gives each room its own identity. Updated kitchen: SS fridge, dishwasher, stove & built-in microwave, quartz counters w/ full backsplash, double sink & a large eating area big enough for a full table without giving up prep space. Family room w/ wood-burning fireplace & walkout to the patio, hardwood flooring - the kind of room that earns its keep on a cold night. Laundry room w/ utility tub, ceramic flooring & direct access to the side yard. 2pc powder room, tile flooring. {UPPER LEVEL} Primary bdrm w/ his & her walk-in closets, laminate flooring, & a 3pc ensuite w/ standup shower & ceramic flooring. 3 additional bdrms, all laminate flooring & double closets. 4pc main bath, ceramic flooring. {LOWER LEVEL} Fully finished basement w/ its own kitchen (SS fridge, dishwasher, stove, built-in microwave, pot lights), 2 bdrms (laminate flooring, closets, one w/ double mirrored closet & pot lights), 4pc bath (ceramic), & open-concept rec room (ceramic flooring). Space can be set up as a home gym. In-law suite or income potential for the right buyer. {LOCATION} Located in Fletcher's West, close to Hwy 407, 401 & 410 for commuters into Mississauga & Toronto. Strong mix of public & Catholic schools nearby, plus proximity to Sheridan College. Sheridan Woodlands Park & Kiwanis Memorial Park close by. Transit, shopping & everyday amenities all within reach.

MLS®:
W13620344
Les impôts
$6,880(2025)
Catégorie
Single-Family Home
Style
2-Storey
Ville
Regional Municipality of Peel
Communauté
Fletcher's West

Listed By

Cityscape Real Estate Ltd.
Source
PropTX - IDX
Dernière vérification Août 28 2026 à 4:07 PM EDT
Détails sur les salles de bains
Caractéristiques Intérieures
  • Water Softener
  • Water Purifier
  • In-Law Suite
  • Erv/Hrv
Caractéristiques de la propriété
  • Cheminée: Wood
  • Foundation: Poured Concrete
Chauffage et refroidissement
  • Forced Air
  • Central Air
Informations sur les sous-sols
  • Finished
  • Full
  • Separate Entrance
Informations sur le pool
  • None
Caractéristiques extérieures
  • Brick
  • Vinyl Siding
  • Toit: Asphalt Shingle
Informations sur les services publics
  • Sewer: Sewer
  • Fuel: Gas
  • Energy: Energy Certificate: No
Garage
  • Built-In
Étages
  • 2
Alimenté par Walk Score®
Disclaimer: Copyright 2026 Toronto IDX. All rights reserved. This information is deemed reliable, but not guaranteed. The information being provided is for consumers’ personal, non-commercial use and may not be used for any purpose other than to identify prospective properties consumers may be interested in purchasing. Data last updated 8/28/26 09:07

