26 Jameson Crescent Brampton, ON L6S 3W3
Inscription par: PropTX - IDX / Listed By: Re/Max Real Estate Centre Inc.

  26 Jameson Crescent Brampton, ON L6S 3W3

En vigueur
775 000 $ (CAD)

4
CAC
2
SDB
1500-2000
PI. CA.

Description

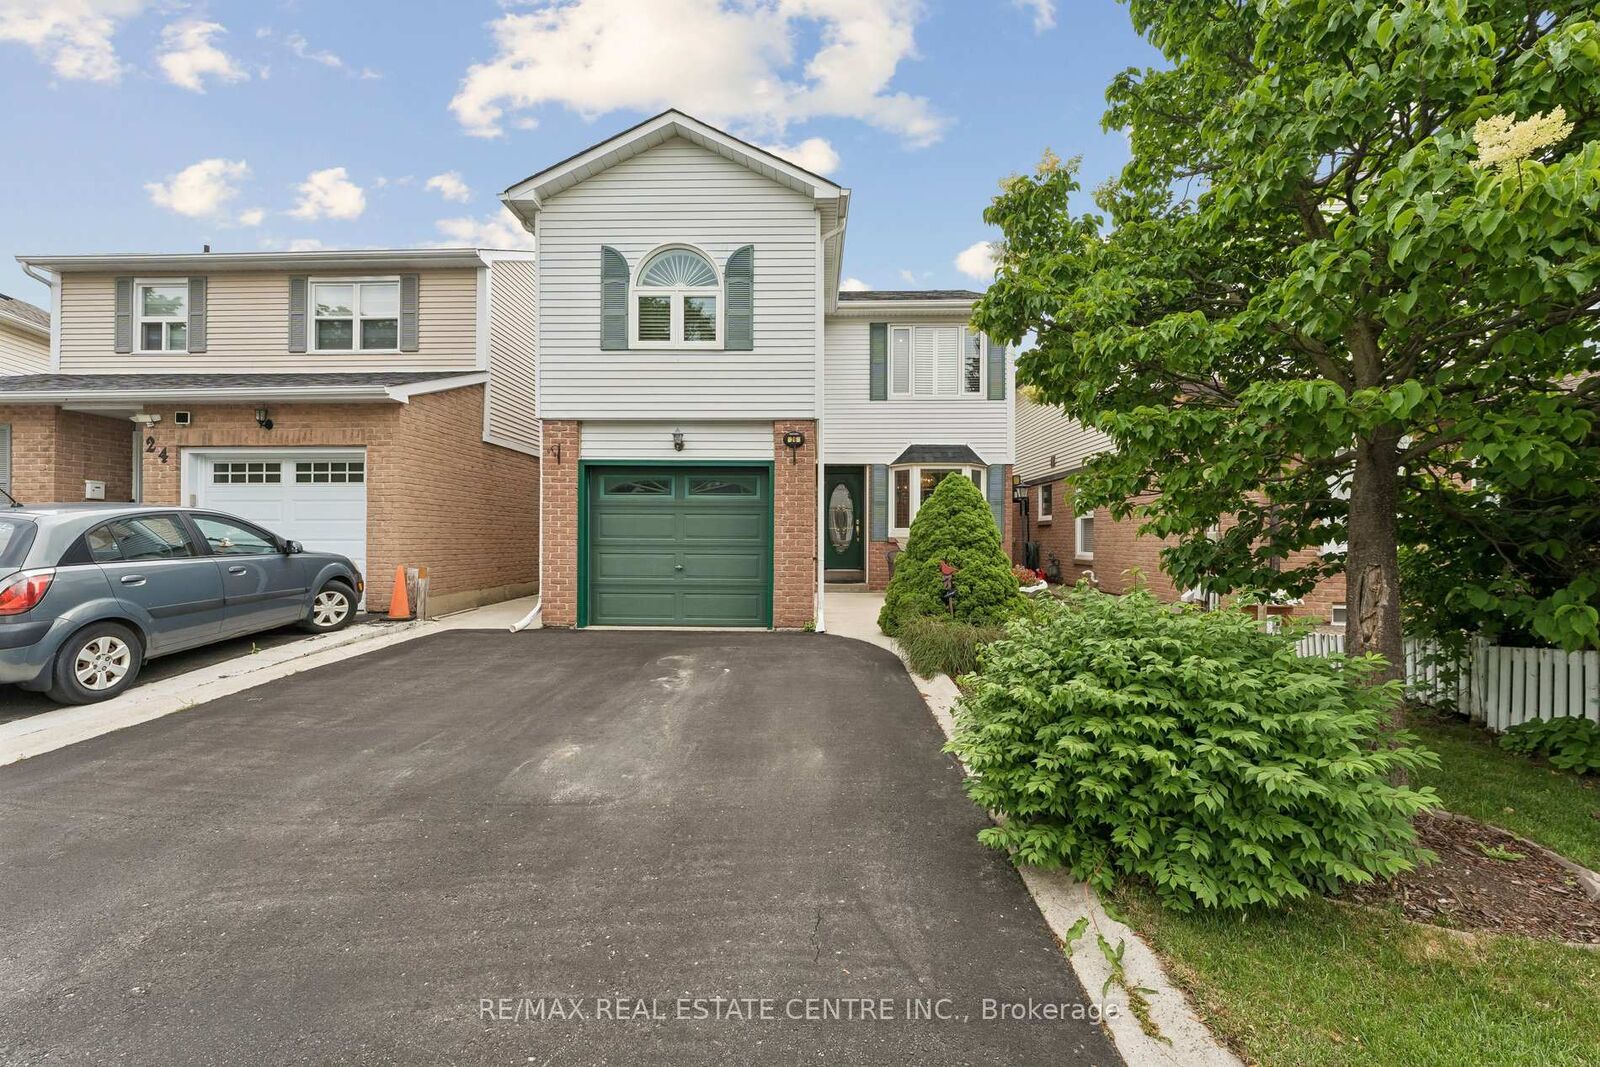
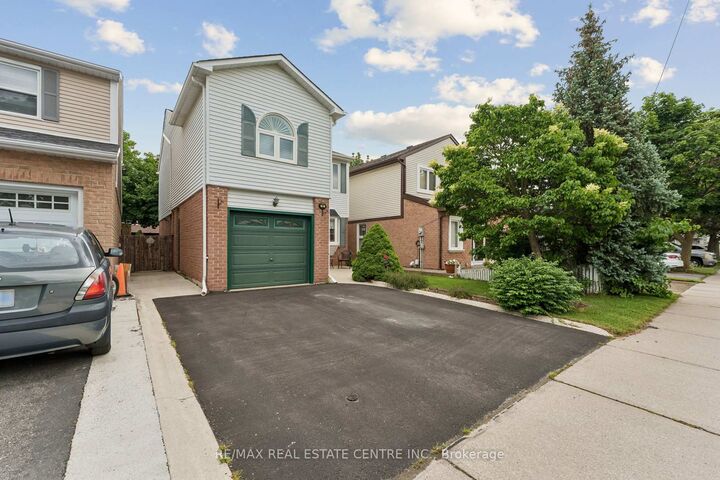
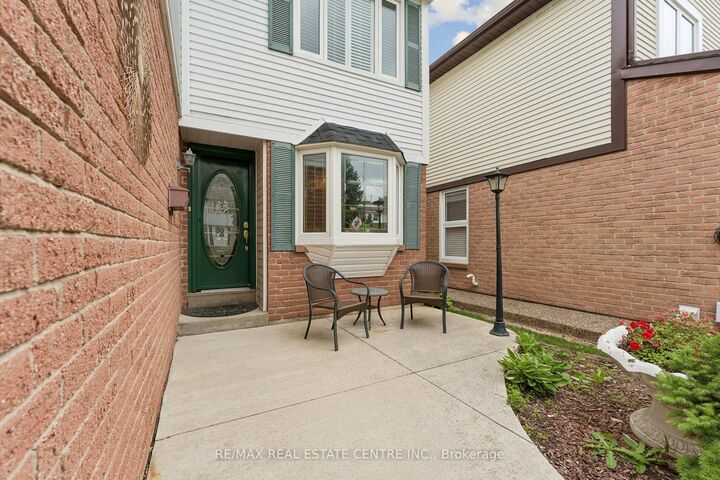
Welcome to this charming detached home in Brampton's highly sought-after Northgate community - a family-friendly neighbourhood known for its parks, trails, schools, rec centre and close proximity to Professors Lake and every essential amenity. This well-maintained property offers great curb appeal, beautifully landscaped front and back yards, and large vinyl windows throughout that fill the home with natural light. Tucked behind the mature greenery is a quaint patio area that is ideal for sipping your morning coffee. Step inside to the main level that features a spacious open-concept living and dining area with a walkout to your private backyard oasis, complete with a huge entertainer's deck (2020) and mature landscaping - perfect for summer gatherings or quiet relaxation. The eat-in kitchen with steel appliances & beautiful bay window provides plenty of room for family meals, and the main floor is completed by a convenient 2-piece powder room and a separate side entrance. Upstairs, you'll find an oversized primary bedroom with a walk-in closet complete with built in wardrobes, huge picture windows w/upscale California shutters & crown mouldings, plus three additional generously sized bedrooms - ideal for growing families or those needing extra space for work or hobbies. The updated main bathroom w/quartz vanity adds modern comfort to the upper level. The finished basement extends your living space with a large family room and tons of storage, offering endless possibilities for recreation, a home office, or a cozy media area. Furnace updated in 2024. This is a wonderful opportunity to move into a well-loved home in a fantastic neighbourhood - close to parks, schools, shopping, transit, and the natural beauty of Professors Lake. A true gem for families seeking comfort, convenience, and a great community!

MLS®:
W13466892
Les impôts
$4,827(2025)
Catégorie
Single-Family Home
Style
2-Storey
Ville
Regional Municipality of Peel
Communauté
Northgate

Listed By

Re/Max Real Estate Centre Inc.
Source
PropTX - IDX
Dernière vérification Août 28 2026 à 3:52 PM EDT
Détails sur les salles de bains
Caractéristiques Intérieures
  • None
Caractéristiques de la propriété
  • Foundation: Poured Concrete
Chauffage et refroidissement
  • Forced Air
  • Central Air
Informations sur les sous-sols
  • Finished
Informations sur le pool
  • None
Caractéristiques extérieures
  • Brick
  • Aluminum Siding
  • Toit: Asphalt Shingle
Informations sur les services publics
  • Sewer: Sewer
  • Fuel: Gas
  • Energy: Energy Certificate: No
Garage
  • Built-In
Étages
  • 2
Alimenté par Walk Score®
Disclaimer: Copyright 2026 Toronto IDX. All rights reserved. This information is deemed reliable, but not guaranteed. The information being provided is for consumers’ personal, non-commercial use and may not be used for any purpose other than to identify prospective properties consumers may be interested in purchasing. Data last updated 8/28/26 08:52

