14 Massey Street Brampton, ON L6S 2W1
Inscription par: PropTX - IDX / Listed By: Re/Max Real Estate Centre Inc

  14 Massey Street Brampton, ON L6S 2W1

En vigueur
924 800 $ (CAD)

4
CAC
2
SDB
1100-1500
PI. CA.

Description

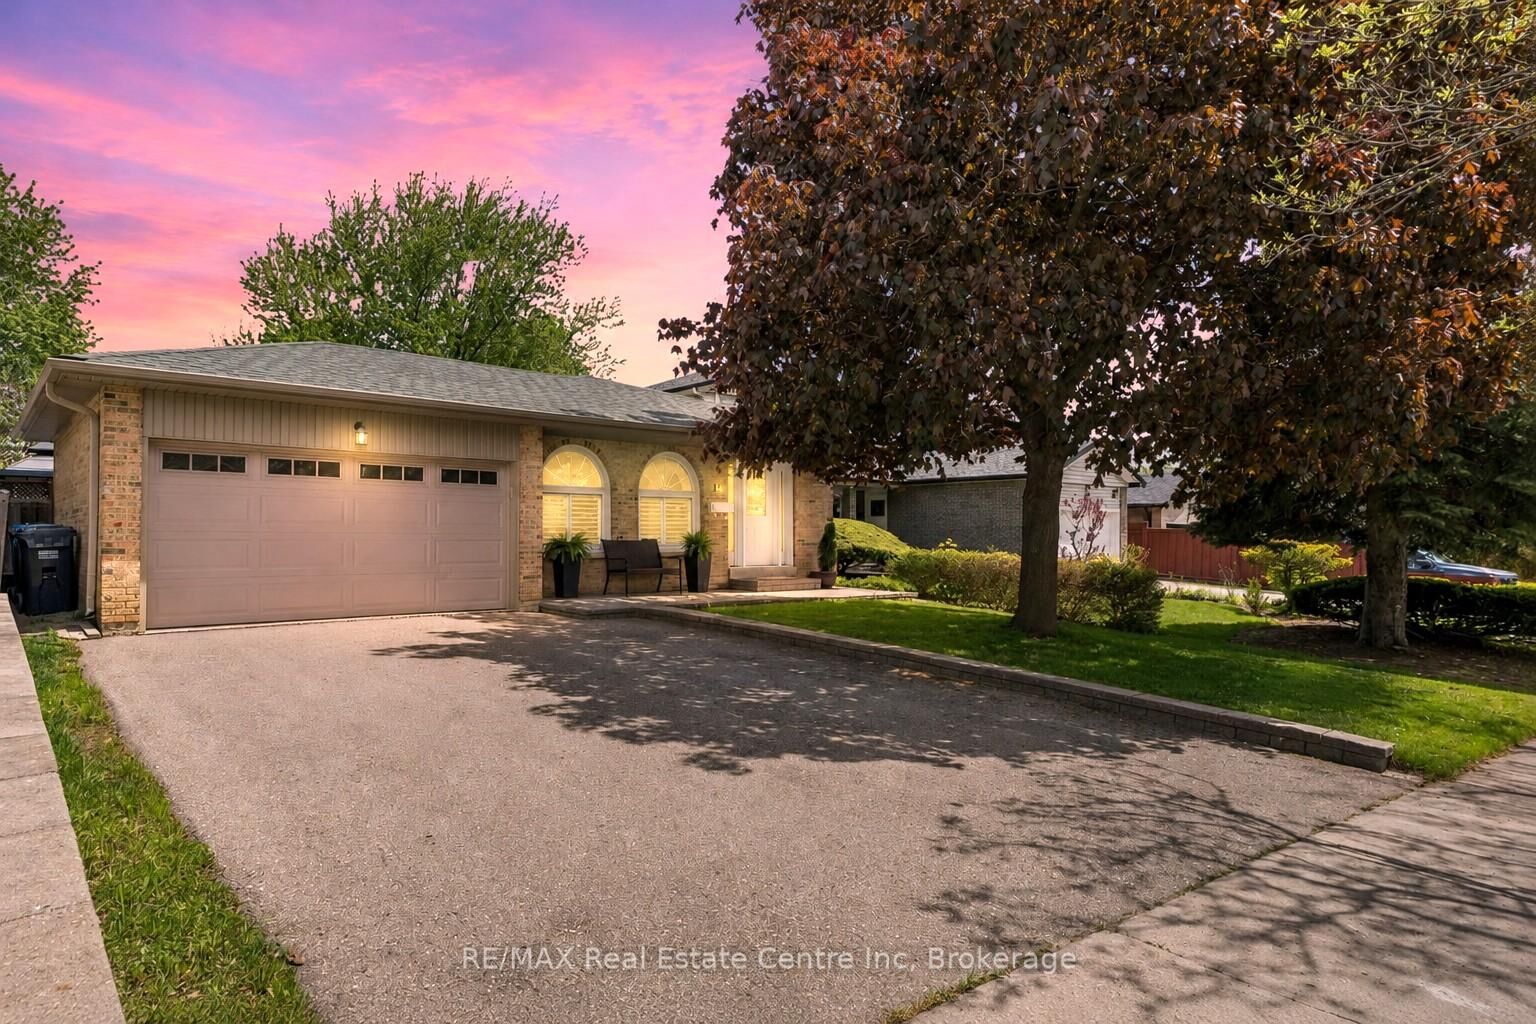
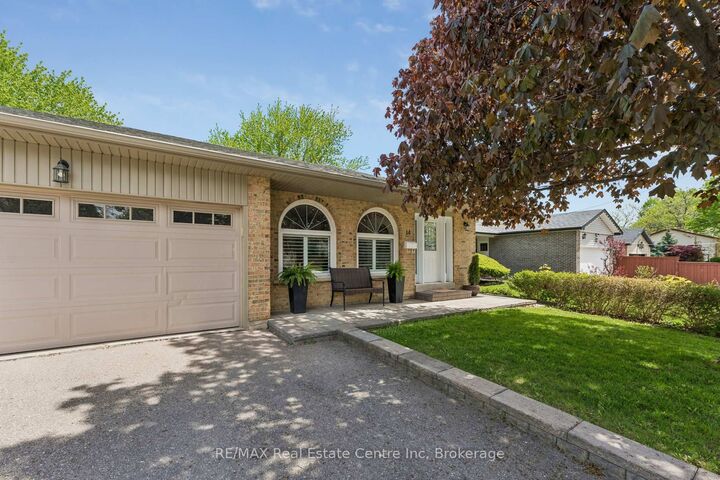
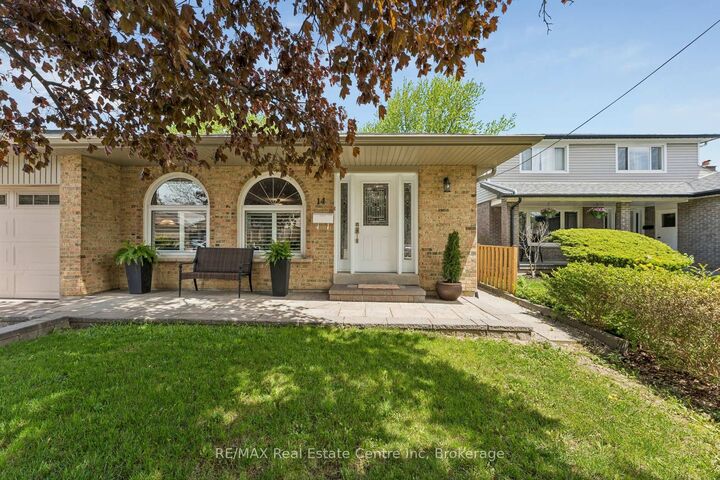
Welcome to this impeccably maintained 4-level backsplit offering the perfect blend of comfort, space, and versatility for today's modern family. From the moment you arrive, you'll appreciate the pride of ownership and inviting atmosphere this beautiful home provides. Inside, the bright and spacious main level is designed for both everyday living and effortless entertaining. The gorgeous custom kitchen offers plenty of space for gathering, cooking, and creating memorable meals with family and friends. Hardwood flooring flows through the elegant living and dining areas, highlighted by grand Palladian-style windows that fill the home with natural light. Sliding glass doors lead to a private patio overlooking the fully fenced backyard - an incredible outdoor space with room for a future pool, summer entertaining, children's play areas, or simply relaxing in your own backyard retreat. The home features 3+1 bedrooms and 2 full bathrooms, including a generous primary bedroom with convenient cheater access to the gorgeous 5-piece bathroom, renovated in 2024. On the third level, you'll find an oversized family room perfect for movie nights, family gatherings, or a cozy place to unwind, along with a 4th bedroom and an additional 3-piece bathroom, ideal for guests, teens, or extended family. The finished basement adds even more flexible living space plus abundant storage. With a side entrance leading directly to the lower level stairs, this layout also offers great potential for multi-generational living or creating a separate duplex rental suite. The updates over the years of ownership are endless such as the doors, windows, patio door, bbq gas line, shingles, kitchen, bathrooms, stone walk way, porch & more! Located in the highly desired M Section, family-friendly neighbourhood, you are just minutes from Chinguacousy Park, Bramalea City Centre, schools, restaurants, transit, and major highway access, making everyday convenience effortless.

MLS®:
W13494278
Les impôts
$5,727(2025)
Catégorie
Single-Family Home
Style
Backsplit 4
Ville
Regional Municipality of Peel
Communauté
Central Park

Listed By

Re/Max Real Estate Centre Inc
Source
PropTX - IDX
Dernière vérification Août 29 2026 à 3:39 AM EDT
Détails sur les salles de bains
Caractéristiques Intérieures
  • Auto Garage Door Remote
  • Water Heater Owned
  • In-Law Capability
Caractéristiques de la propriété
  • Cheminée: Wood
  • Foundation: Poured Concrete
Chauffage et refroidissement
  • Forced Air
  • Central Air
Informations sur les sous-sols
  • Partially Finished
Informations sur le pool
  • None
Caractéristiques extérieures
  • Brick
  • Aluminum Siding
  • Toit: Asphalt Shingle
Informations sur les services publics
  • Sewer: Sewer
  • Fuel: Gas
  • Energy: Energy Certificate: No
Garage
  • Attached
Stationnement
  • Private Double
Alimenté par Walk Score®
Disclaimer: Copyright 2026 Toronto IDX. All rights reserved. This information is deemed reliable, but not guaranteed. The information being provided is for consumers’ personal, non-commercial use and may not be used for any purpose other than to identify prospective properties consumers may be interested in purchasing. Data last updated 8/28/26 20:39

