10 Hollowgrove Boulevard Brampton, ON L6P 1B2
Inscription par: PropTX - IDX / Listed By: Team Panag Real Estate Inc.

  10 Hollowgrove Boulevard Brampton, ON L6P 1B2

En vigueur
1 189 000 $ (CAD)
7
CAC
7
SDB
3000-3500
PI. CA.

Description

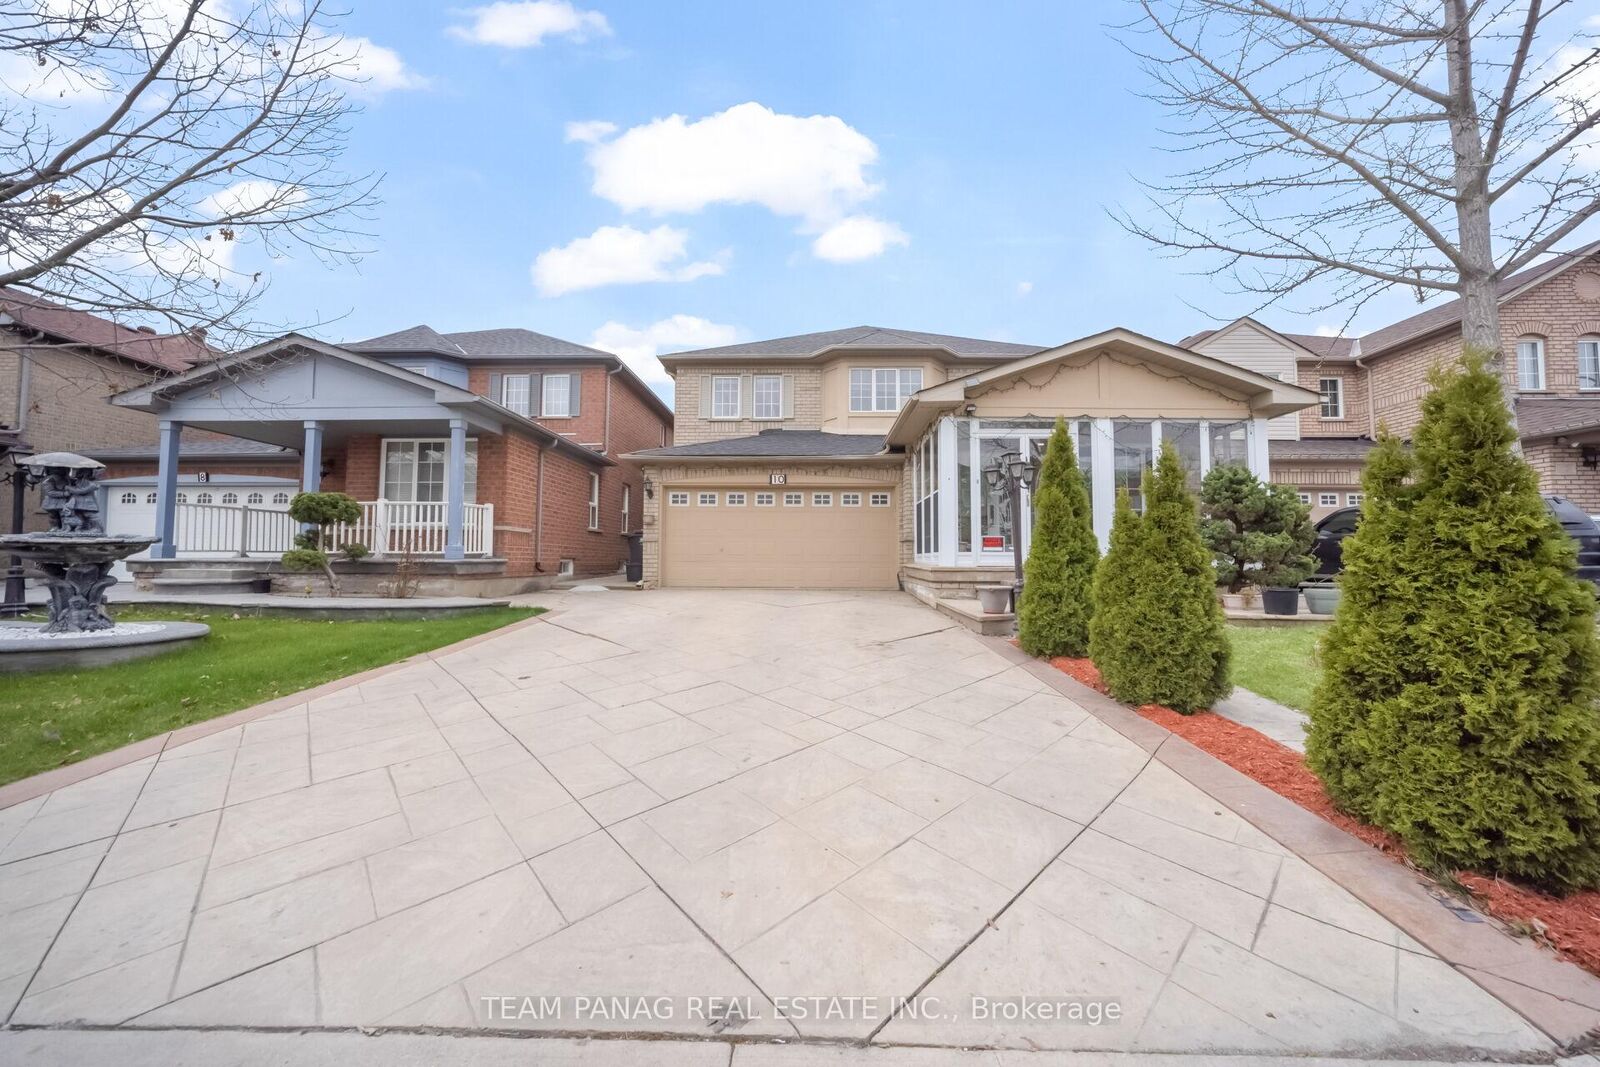
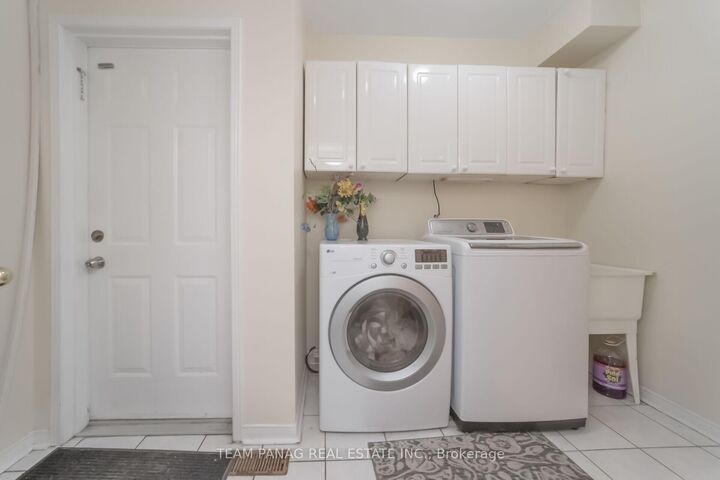
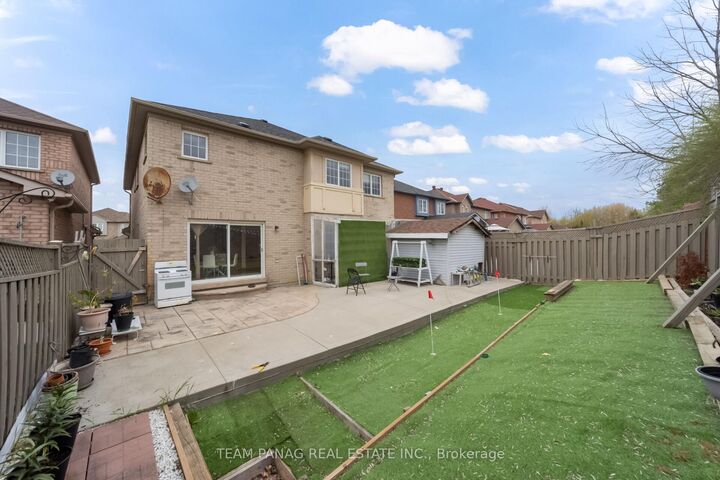
Prime Location in the Highly Desirable Vales of Castlemore! This impressive fully detached home offers approximately 3,200 sq. ft above gradeof well-designed living space, featuring 5 spacious bedrooms ideal for large or growing families. The main floor includes a versatile den perfectfor a home office, and overly large family room for the ultimate relaxation. The second level offers three full bathrooms for enhancedconvenience. The bright eat-in kitchen is equipped with granite countertops and provides ample space for everyday family meals andentertaining. The home also features two separate staircases leading to the basement, along with a separate side entrance, offering excellentpotential for two basement apartments. Additional highlights include a stamped concrete driveway, no sidewalk for extra parking, and no rearneighbours, ensuring added privacy. The exterior is thoughtfully designed with stamped concrete surrounding the home, a double entrance tothe backyard, and a low-maintenance yard featuring artificial turf. The enclosed front porch with vinyl siding and large windows enhances naturallight while improving climate efficiency. A gas connection is also available for convenient outdoor BBQ setups. Extras include stainless steelfridge, stove, built-in dishwasher, washer & dryer, additional fridge and stove in the basement, all electrical light fixtures, window coverings,central air conditioning, central vacuum, garage door opener with remote, and storage shed.

MLS®:
W13645930
Les impôts
$8,957(2025)
Catégorie
Single-Family Home
Style
2-Storey
Ville
Regional Municipality of Peel
Communauté
Vales of Castlemore

Listed By

Team Panag Real Estate Inc.
Source
PropTX - IDX
Dernière vérification Août 28 2026 à 9:07 PM EDT
Détails sur les salles de bains
Caractéristiques Intérieures
  • Other
Caractéristiques de la propriété
  • Foundation: Concrete
Chauffage et refroidissement
  • Forced Air
  • Central Air
Informations sur les sous-sols
  • Finished
  • Separate Entrance
Informations sur le pool
  • None
Caractéristiques extérieures
  • Brick
  • Toit: Unknown
Informations sur les services publics
  • Sewer: Sewer
  • Fuel: Gas
  • Energy: Energy Certificate: No
Garage
  • Built-In
Stationnement
  • Private Double
Étages
  • 2
Alimenté par Walk Score®
Disclaimer: Copyright 2026 Toronto IDX. All rights reserved. This information is deemed reliable, but not guaranteed. The information being provided is for consumers’ personal, non-commercial use and may not be used for any purpose other than to identify prospective properties consumers may be interested in purchasing. Data last updated 8/28/26 14:07

