
Inscription par: PropTX - IDX / Listed By: Intercity Realty Inc.
6 Compton Crescent Bradford West Gwillimbury, ON L3Z 2X5
En vigueur
799 000 $ (CAD)
HORAIRES DES PORTES OUVERTES
-
OUVERTESDim, Août 301:00 pm - 3:00 pm

Description
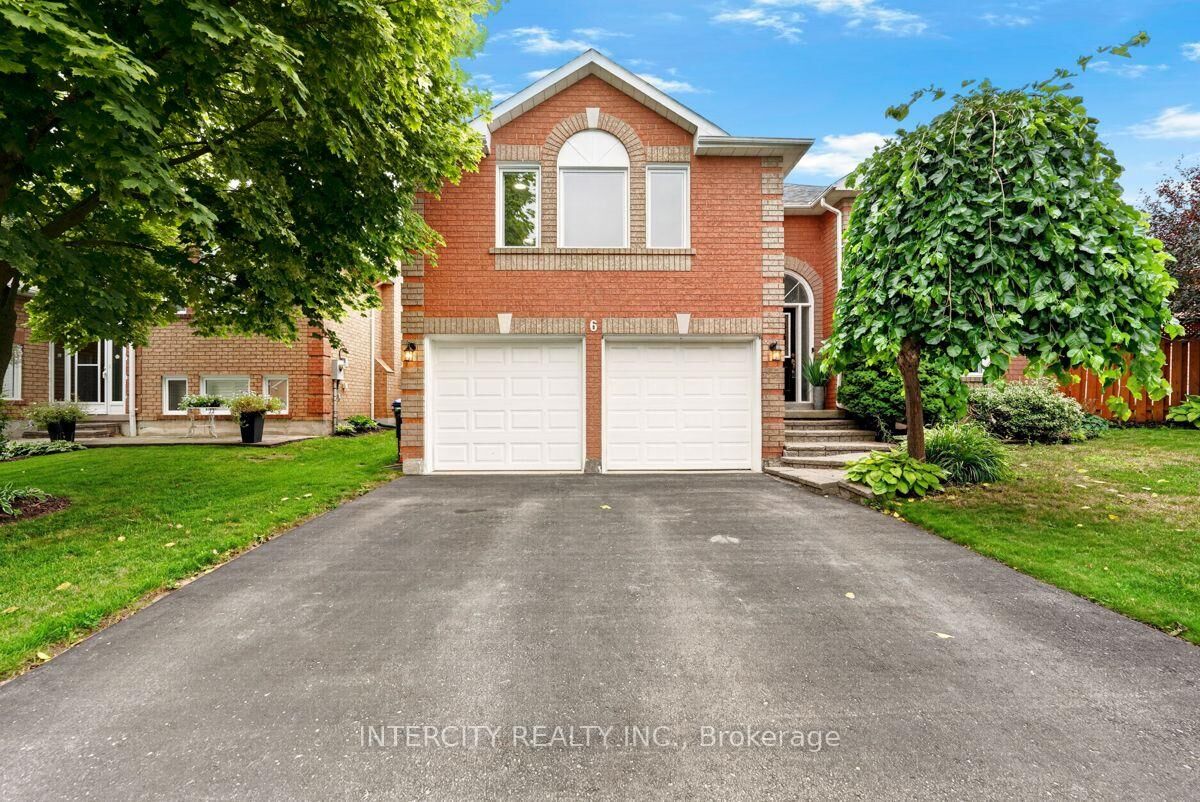
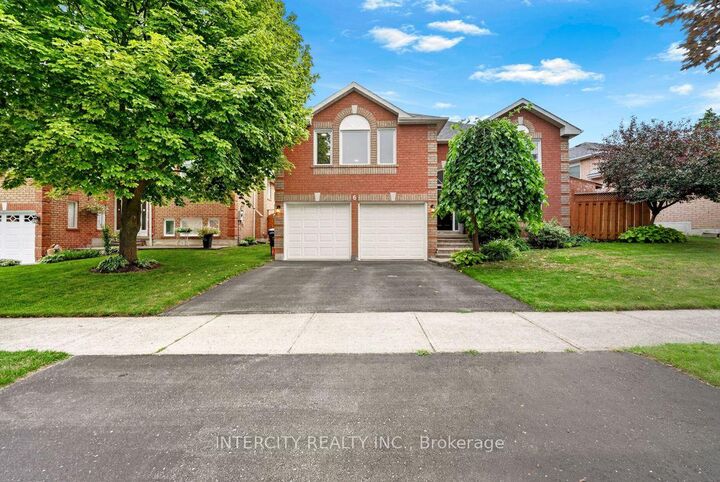
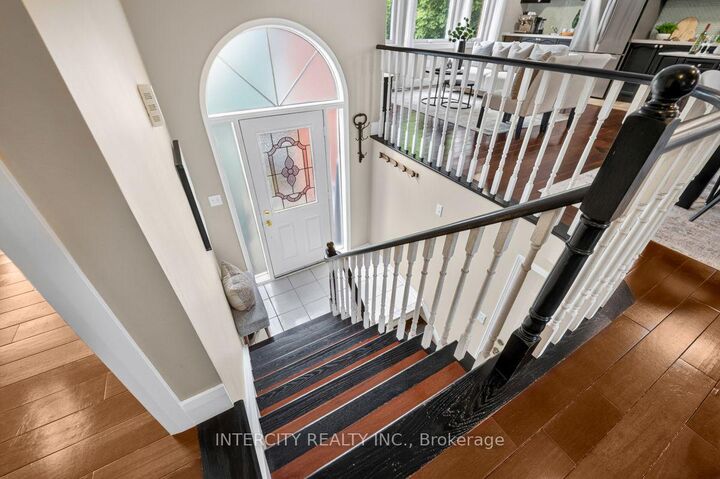
Welcome to 6 Compton Crescent, a beautifully maintained raised bungalow on a quiet, family-friendly street in one of Bradford's sought-after neighbourhoods. Clean, bright, and recently updated, this 3-bedroom, 2-bathroom home offers an open concept layout ideal for everyday family living and entertaining. The open-concept main level features a stylish, immaculate kitchen with all new appliances (2025) and seamless flow into the main living space. Recent updates including windows, AC, and furnace provide added comfort and peace of mind, while the home's overall care and upkeep are evident throughout. The spacious finished basement provides additional living space and excellent storage, offering flexibility for a family room, play area, or home office. Step outside to enjoy the expansive backyard with a large deck and gazebo, perfect for summer gatherings, children, and pets. Ideally located near parks, schools, library, BWG Leisure Centre, Hwy 400, and the Bradford GO station, this home combines comfort, convenience, and pride of ownership in a fantastic family location.
MLS®:
N13659788
N13659788
Les impôts
$4,400(2026)
$4,400(2026)
Catégorie
Single-Family Home
Single-Family Home
Style
Bungalow-Raised
Bungalow-Raised
Ville
Simcoe County
Simcoe County
Communauté
Bradford
Bradford
Listed By
Intercity Realty Inc.
Source
PropTX - IDX
Dernière vérification Août 29 2026 à 2:39 AM EDT
PropTX - IDX
Dernière vérification Août 29 2026 à 2:39 AM EDT
Détails sur les salles de bains
Caractéristiques Intérieures
- Central Vacuum
- Bar Fridge
- Auto Garage Door Remote
- Carpet Free
Caractéristiques de la propriété
- Foundation: Poured Concrete
Chauffage et refroidissement
- Forced Air
- Central Air
Informations sur les sous-sols
- Finished
- Full
Informations sur le pool
- None
Caractéristiques extérieures
- Brick
- Toit: Shingles
Informations sur les services publics
- Sewer: Sewer
- Fuel: Gas
- Energy: Energy Certificate: No
Garage
- Built-In
Stationnement
- Private Double
Étages
- 1
Historique des prix des annonces
Date
Événement
Prix
% Variation en
$ (+/-)
Août 19, 2026
Prix modifié
799 000 $
14%
100 000 $
Disclaimer: Copyright 2026 Toronto IDX. All rights reserved. This information is deemed reliable, but not guaranteed. The information being provided is for consumers’ personal, non-commercial use and may not be used for any purpose other than to identify prospective properties consumers may be interested in purchasing. Data last updated 8/28/26 19:39

