
Inscription par:  CREA - C21 Brokers / Listed By: David Weiskopf, Century 21 Blue Sky Region Realty Inc. Brokerage
 CREA - C21 Brokers / Listed By: David Weiskopf, Century 21 Blue Sky Region Realty Inc. Brokerage
 286 Shields Point Bonfield, ON P0H 2E0
En vigueur
1 150 000 $ (CAD)
MLS®:
X13597424
X13597424
Les impôts
$8,973(2026)
$8,973(2026)
Catégorie
Single-Family Home
Single-Family Home
Vue
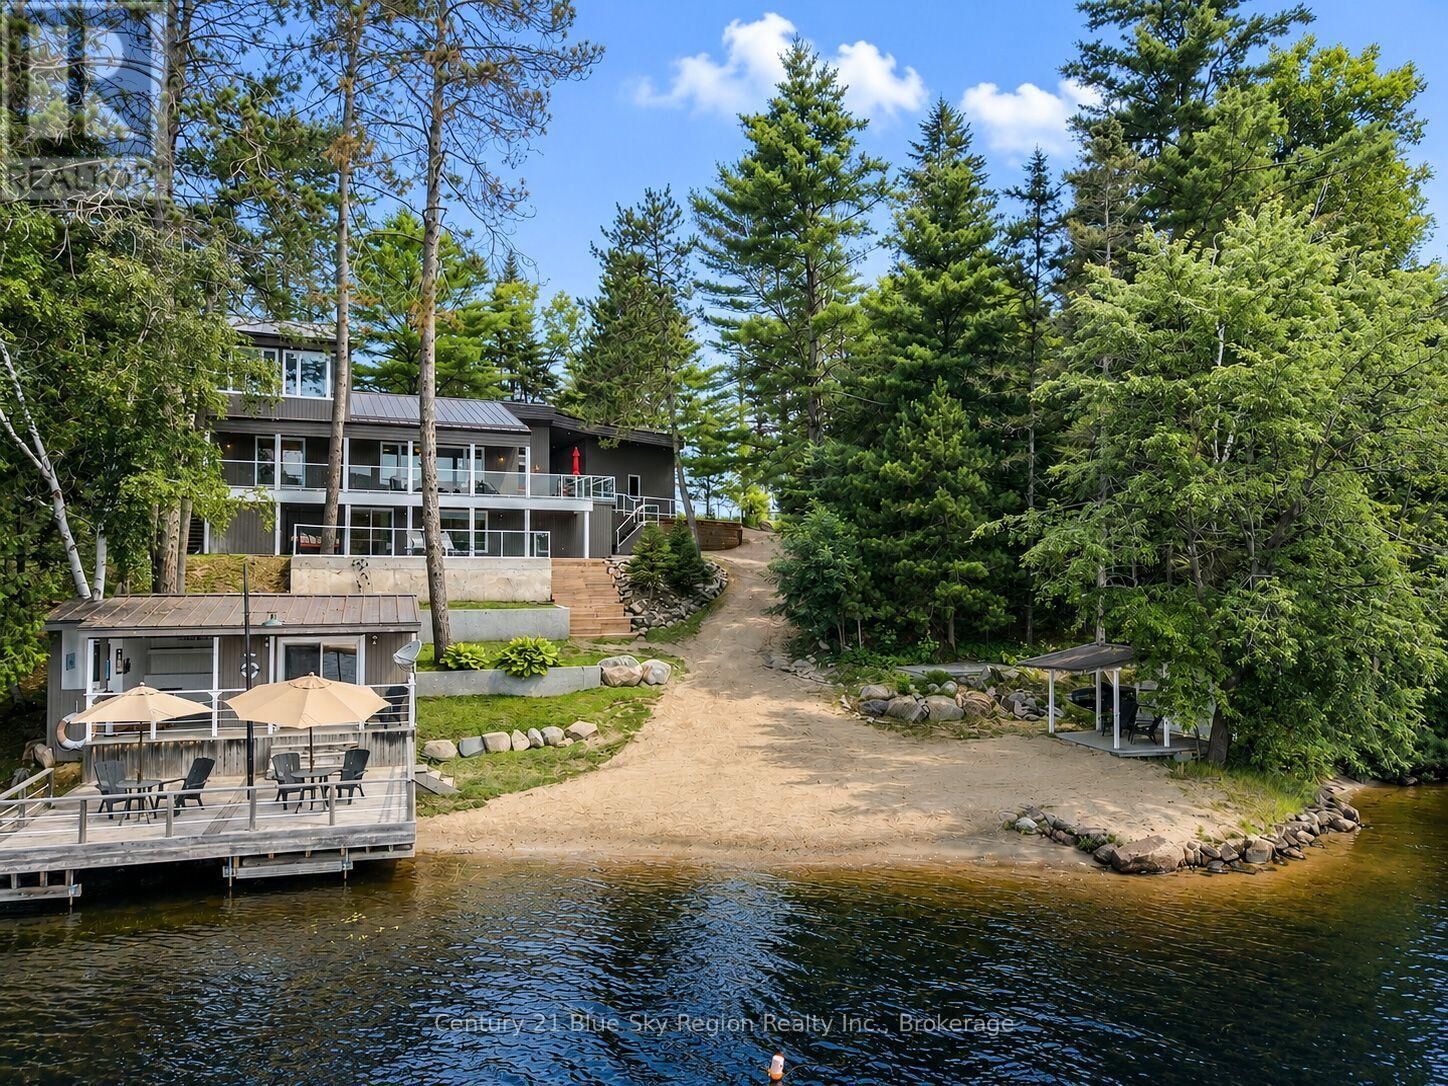
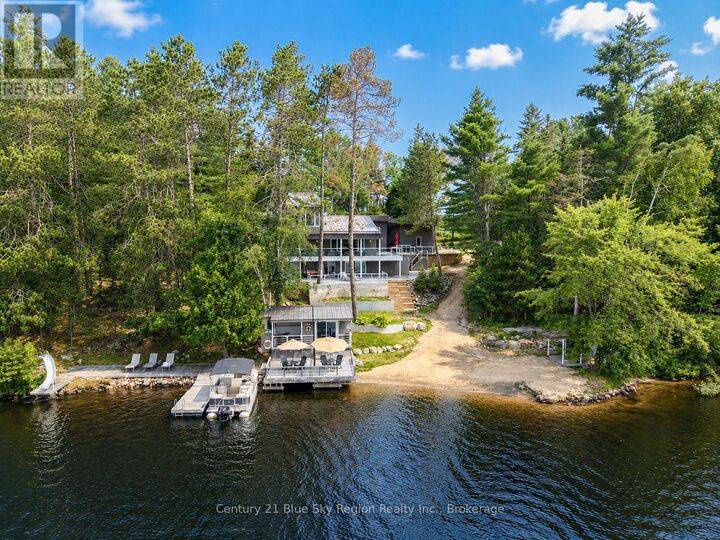
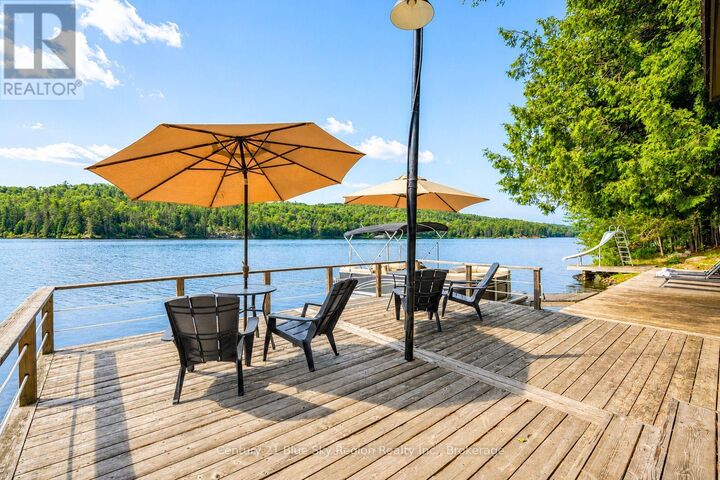
View of Water, Lake View, Direct Water View
View of Water, Lake View, Direct Water View
Ville
Nipissing District
Nipissing District
Listed By
David Weiskopf, Century 21 Blue Sky Region Realty Inc. Brokerage
Source
CREA - C21 Brokers
Dernière vérification Juil 23 2026 à 11:20 PM EDT
CREA - C21 Brokers
Dernière vérification Juil 23 2026 à 11:20 PM EDT
Détails sur les salles de bains
- Salles de bains: 2
- Salle de bain partielles: 1
Caractéristiques Intérieures
- Dishwasher
- Central Vacuum
- Garage Door Opener
- Refrigerator
- Stove
- Washer
- Dryer
- Blinds
- Window Coverings
- Microwave
- Water Softener
- Water Heater
Informations sur le lot
- Sump Pump
- Wooded Area
- Sloping
- Irregular Lot Size
- Carpet Free
Caractéristiques de la propriété
- Cheminée: Total: 1
- Foundation: Block
Chauffage et refroidissement
- Forced Air
- Propane
- Central Air Conditioning
Informations sur les sous-sols
- Finished
- Walk Out
- N/a
Caractéristiques extérieures
- Wood
Informations sur les services publics
- Sewer: Septic System
Stationnement
- Total: 10
- Garage
- Attached Garage
Étages
- 3
Disclaimer: The trademarks REALTOR®, REALTORS®, and the REALTOR® logo are controlled
by The Canadian Real Estate Association (CREA) and identify real estate professionals who are members of CREA. Listing Data Last Updated: 7/23/26 16:20
 The trademarks REALTOR®, REALTORS®, and the REALTOR® logo are controlled
by The Canadian Real Estate Association (CREA) and identify real estate professionals who are members of CREA. Listing Data Last Updated: 7/23/26 16:20


Description