
Inscription par: PropTX - IDX / Listed By: Innovation Realty Ltd.
159 Wabikon Crescent S Blossom Park - Airport and Area, ON K1X 0H8
En vigueur
719 900 $ (CAD)
HORAIRES DES PORTES OUVERTES
-
OUVERTESDim, Août 302:00 pm - 4:00 pm

Description
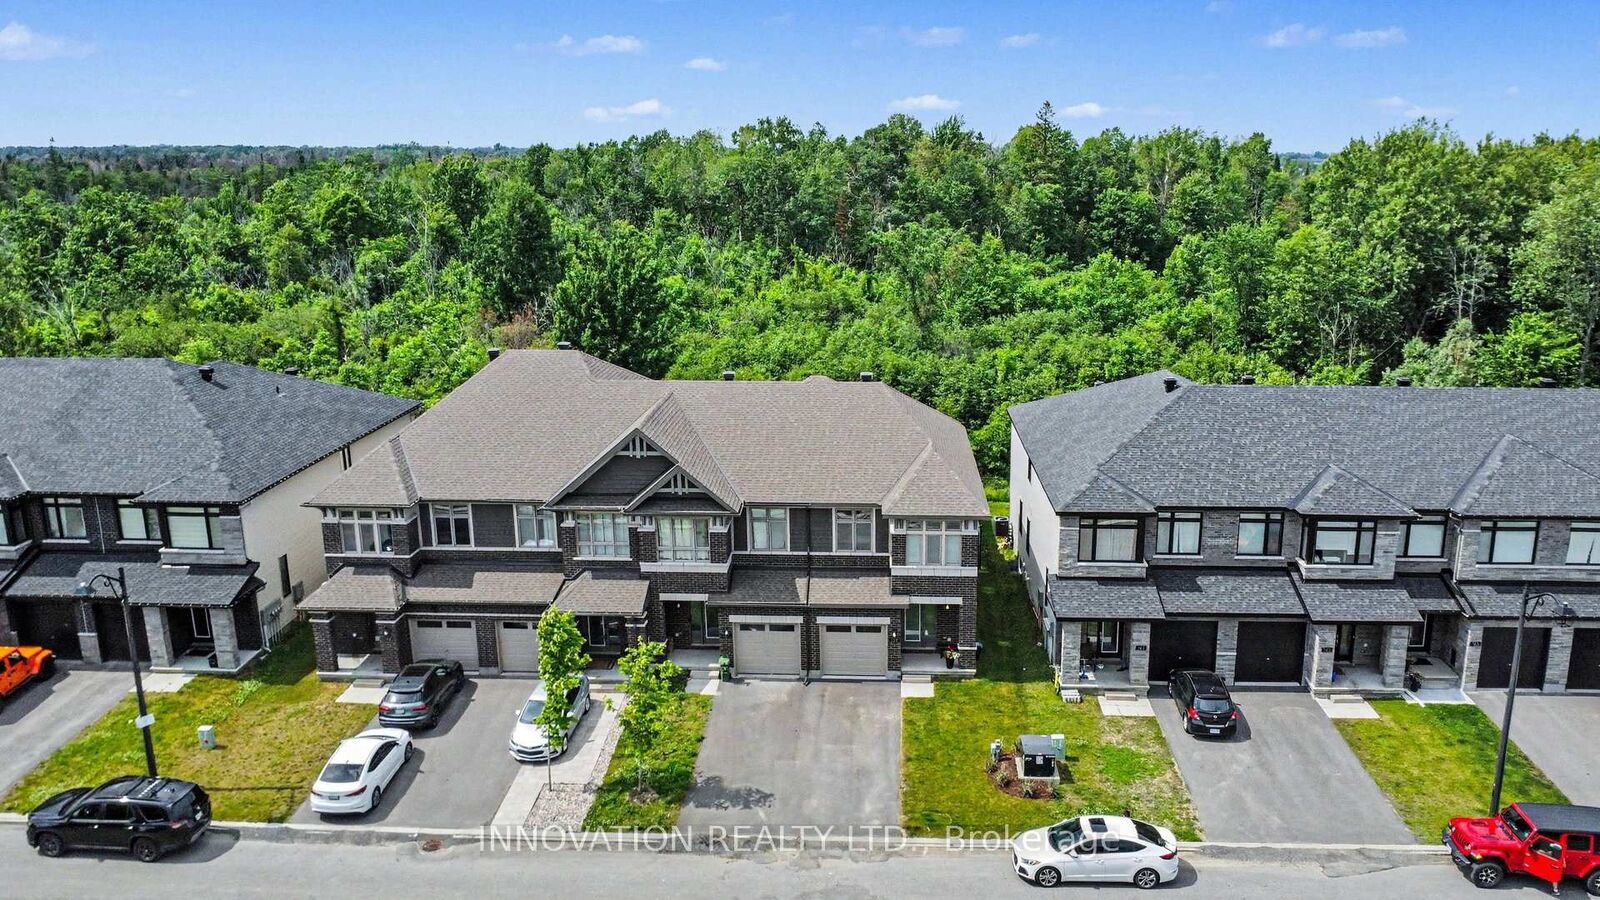
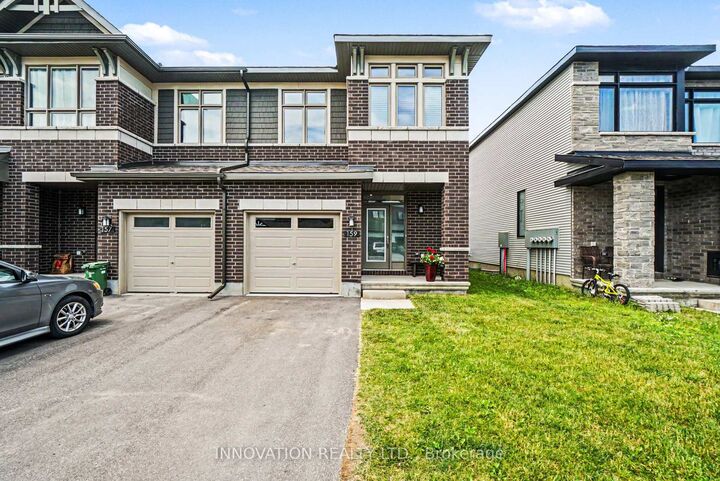
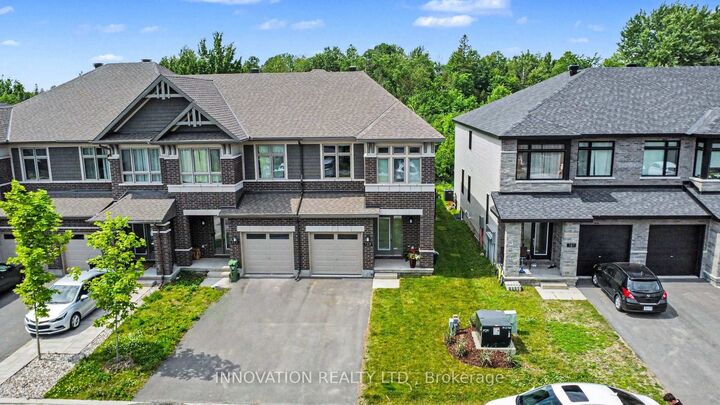
OPEN HOUSE SUN 30th 2-4pm REDUCED TO SELL! Better than New! Built in 2025 & loaded of upgrades. This 3 bedrm End-Unit Townhouse has the privacy you've been looking for! Backing onto the FOREST with NO rear neighbours and a fully premium fenced backyard that brings the country to the city. Enjoy the convenient location with the new Farm Boy shopping plaza, Restaurants, groceries, tennis courts, walking paths, parks and so much more, all within walking distance. This home features 2 car parking plus a garage, a very bright modern layout, with white oak flooring, upgraded quartz counters, kitchen pantry, soft close drawers, pot drawers, the 2nd bedroom has it's own private bathroom entry, and large windows throughout. The primary bedroom has a spacious bathroom, soaker tub, double sinks, glass shower and large private window. The finished basement offers a spacious family room with fireplace, ample storage, large fully framed rough-in bathroom and extra storage space to use. Call today for your private showing.
MLS®:
X13441926
X13441926
Les impôts
$5,279(2026)
$5,279(2026)
Catégorie
Townhouse
Townhouse
Style
2-Storey
2-Storey
Vue
Trees/Woods, Panoramic, Forest
Trees/Woods, Panoramic, Forest
Ville
Ottawa
Ottawa
Communauté
2605 - Blossom Park/Kemp Park/Findlay Creek
2605 - Blossom Park/Kemp Park/Findlay Creek
Listed By
Innovation Realty Ltd.
Source
PropTX - IDX
Dernière vérification Août 29 2026 à 10:52 PM EDT
PropTX - IDX
Dernière vérification Août 29 2026 à 10:52 PM EDT
Détails sur les salles de bains
Caractéristiques Intérieures
- Air Exchanger
- Erv/Hrv
Caractéristiques de la propriété
- Cheminée: Natural Gas
- Cheminée: Family Room
- Foundation: Poured Concrete
Chauffage et refroidissement
- Forced Air
- Central Air
Informations sur les sous-sols
- Partially Finished
Informations sur le pool
- None
Caractéristiques extérieures
- Brick
- Hardboard
- Toit: Asphalt Shingle
Informations sur les services publics
- Sewer: Sewer
- Fuel: Gas
- Energy: Energy Certificate: No
Garage
- Attached
Stationnement
- Inside Entry
Étages
- 2
Historique des prix des annonces
Date
Événement
Prix
% Variation en
$ (+/-)
Août 06, 2026
Prix modifié
719 900 $
-1%
-4 900 $
Juil 29, 2026
Prix modifié
724 800 $
-1%
-5 200 $
Juil 21, 2026
Prix modifié
730 000 $
-1%
-9 800 $
Juil 09, 2026
Prix modifié
739 800 $
-1%
-4 700 $
Juil 03, 2026
Prix modifié
744 500 $
-1%
-4 400 $
Disclaimer: Copyright 2026 Toronto IDX. All rights reserved. This information is deemed reliable, but not guaranteed. The information being provided is for consumers’ personal, non-commercial use and may not be used for any purpose other than to identify prospective properties consumers may be interested in purchasing. Data last updated 8/29/26 15:52

