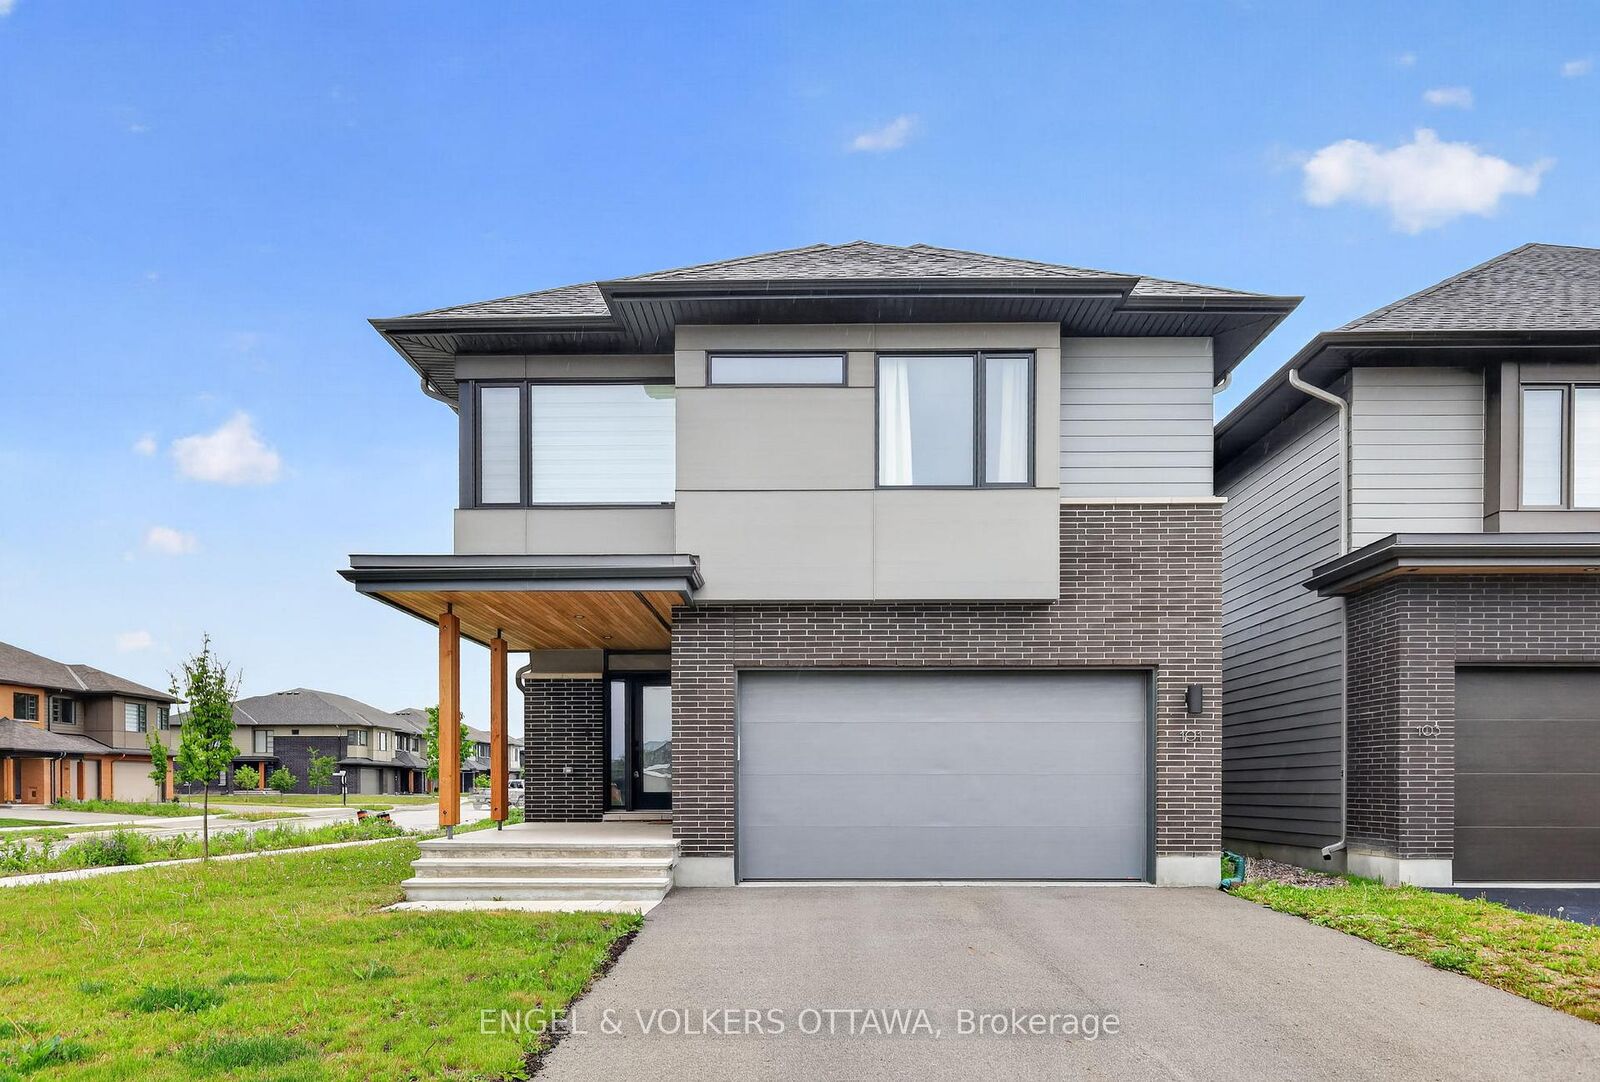
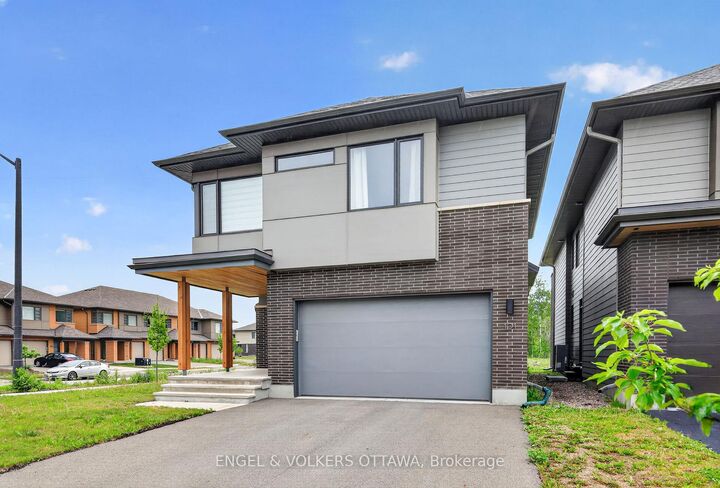
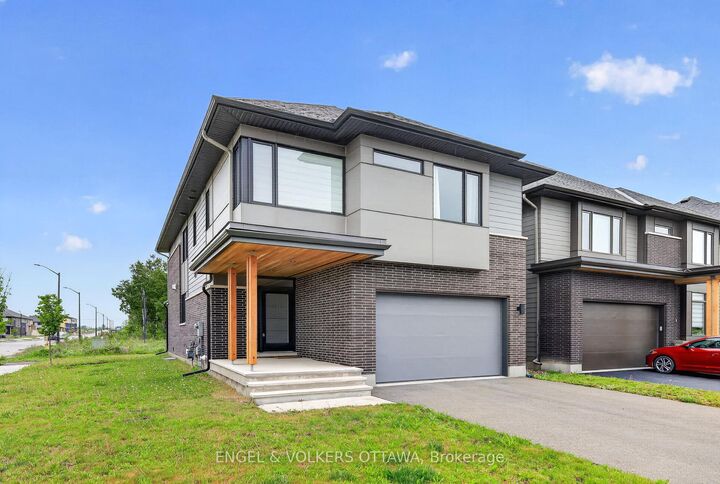
101 Orchestra Way Blossom Park - Airport and Area, ON K4M 0R6
Inscription par: PropTX - IDX / Listed By: Engel & Volkers Ottawa

  101 Orchestra Way Blossom Park - Airport and Area, ON K4M 0R6

En vigueur
1 049 000 $ (CAD)
3
CAC
3
SDB
2000-2500
PI. CA.

Description

Welcome to 101 Orchestra Way, a beautifully upgraded 2023-built Mayfair model by award-winning HN Homes, located in the highly desirable Riverside South community. Set on an oversized corner lot, this modern 3-bedroom home with a second-floor open loft offers over 2,700 sq. ft. of living space, exceptional natural light, and thoughtful custom finishes throughout.The main level features an impressive 18.5-foot ceiling in the living room, oversized windows, an electric custom blind, and an airy open-concept layout designed for everyday comfort and entertaining. The custom Deslaurier kitchen showcases upgraded cabinetry, a stunning waterfall quartz countertop that is both stylish and easy to maintain, and a bright, functional design at the heart of the home.Upstairs, you will find three spacious bedrooms plus a versatile open loft, perfect for a home office, playroom, or additional lounge area. The primary bedroom offers two closets, including a walk-in closet, and a luxurious 5-piece spa-inspired ensuite. Both the ensuite and main bathroom feature raised-height counters for added comfort and convenience.Additional highlights include a double-car garage, 200-amp electrical service compatible with electric vehicle charging, custom laundry room cabinetry with hanging rods, a laundry sink, and pot lights in the basement.Situated in family-friendly Riverside South, this home is close to schools, community parks, walking paths, shopping plazas, and everyday amenities. A beautiful opportunity to own a nearly new, thoughtfully upgraded home in one of Ottawa's most sought-after growing communities. *Some photos are virtually staged.

MLS®:
X13435018
Les impôts
$6,882(2026)
Catégorie
Single-Family Home
Style
2-Storey
Ville
Ottawa
Communauté
2602 - Riverside South/Gloucester Glen

Listed By

Engel & Volkers Ottawa
Source
PropTX - IDX
Dernière vérification Août 29 2026 à 6:27 PM EDT
Détails sur les salles de bains
Caractéristiques Intérieures
  • Auto Garage Door Remote
  • On Demand Water Heater
  • Air Exchanger
  • Erv/Hrv
Caractéristiques de la propriété
  • Cheminée: Natural Gas
  • Foundation: Concrete
Chauffage et refroidissement
  • Forced Air
  • Central Air
Informations sur les sous-sols
  • Full
  • Partially Finished
Informations sur le pool
  • None
Caractéristiques extérieures
  • Vinyl Siding
  • Brick Front
  • Toit: Asphalt Shingle
Informations sur les services publics
  • Sewer: Sewer
  • Fuel: Gas
  • Energy: Energy Certificate: No
Garage
  • Attached
Stationnement
  • Available
  • Inside Entry
Étages
  • 2
Alimenté par Walk Score®
Disclaimer: Copyright 2026 Toronto IDX. All rights reserved. This information is deemed reliable, but not guaranteed. The information being provided is for consumers’ personal, non-commercial use and may not be used for any purpose other than to identify prospective properties consumers may be interested in purchasing. Data last updated 8/29/26 11:27

