39B Hall Street Blenheim, ON N0P 1A0
Inscription par: WINDSOR-ESSEX COUNTY / Listed By: Kw Signature

  39B Hall Street Blenheim, ON N0P 1A0

En vigueur (65 Jours)
419 900 $ (CAD)
4
CAC
3
SDB

Description

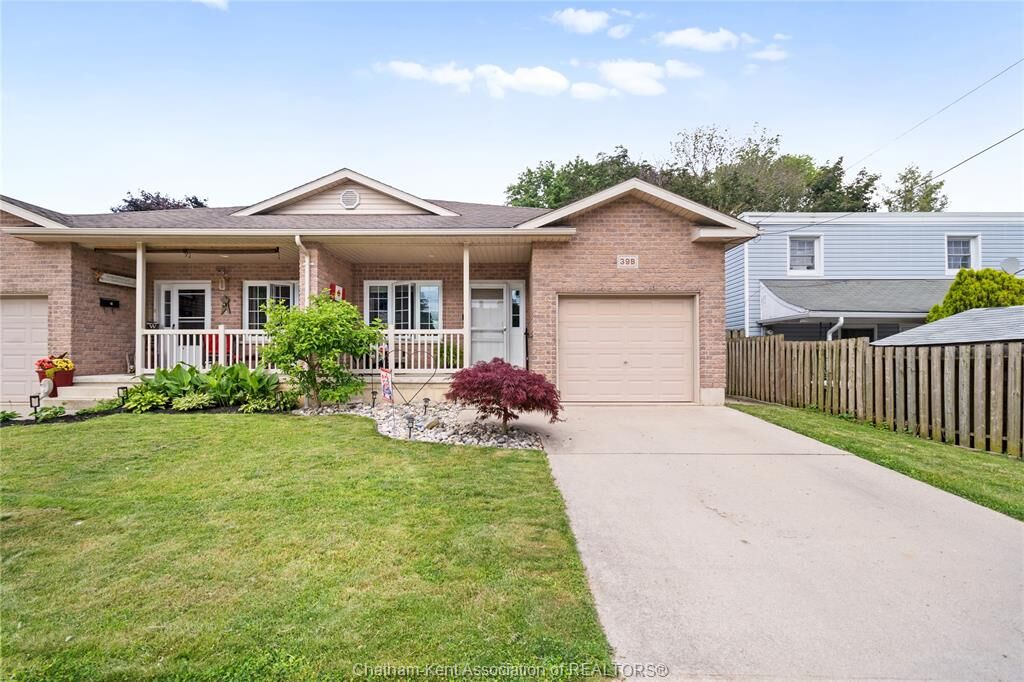
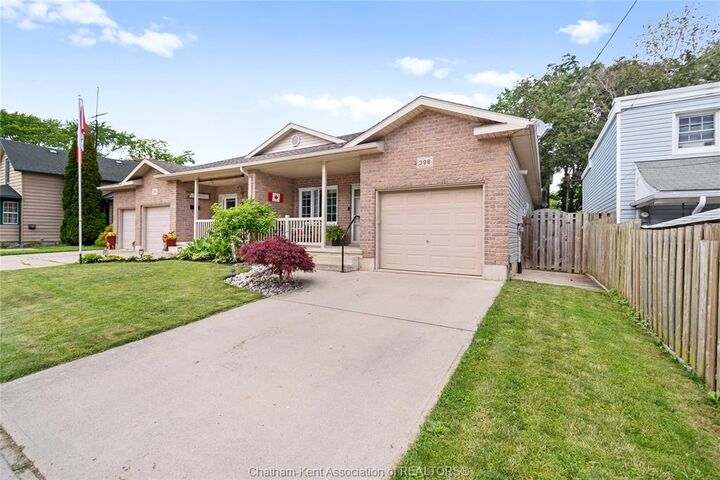
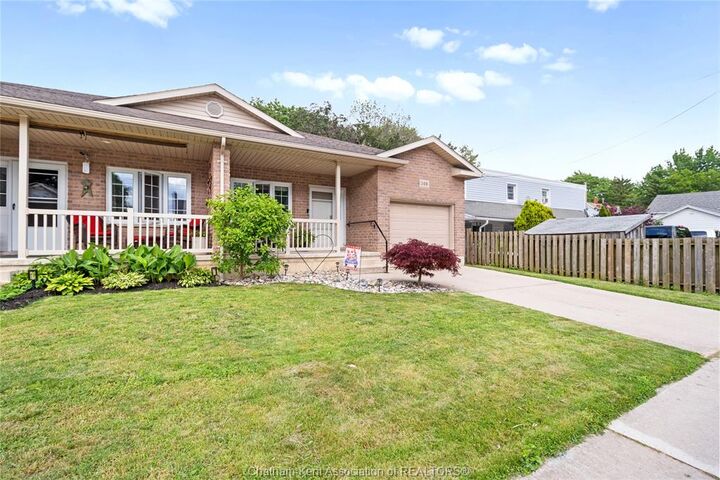
Welcome to this beautifully finished semi-detached bungalow that offers the perfect combination of low-maintenance living, exceptional space, and thoughtful design. Far larger than many buyers expect, this home delivers all the features you'll ever need with an open-concept layout, multiple living spaces, and room for family, guests, hobbies, or working from home. Step inside to an inviting open-concept kitchen, dining, and living area where a stunning tray ceiling, cozy gas fireplace, and abundant natural light create a warm and welcoming atmosphere. The kitchen is the heart of the home, featuring a large island with breakfast bar seating, ample cabinetry, and patio doors that lead directly to the expansive back deck and fully fenced yard—perfect for entertaining, relaxing, or enjoying summer evenings outdoors. The main floor is designed for convenient everyday living, offering a generous primary suite complete with a walk-in closet and private 3-piece ensuite. A second bedroom or den provides flexibility for guests, hobbies, or a home office, while the main floor laundry room with wash tub adds practicality. Three sun tunnel skylights flood the space with invigorating natural light, enhancing the home's bright and airy feel. The fully finished lower level dramatically expands the living space, featuring a large family room complete with projector screen—ideal for movie nights, game days, or family gatherings. You'll also find two additional bedrooms, a full bathroom, a hidden office space perfect for working from home, and a mechanical/storage room.Additional highlights include a single attached garage, charming covered front porch, high-efficiency furnace (2019), owned water heater (2021), and plenty of storage throughout. Offering 4 bedrooms, 3 full bathrooms, multiple living spaces, and all the features today's buyers are looking for, this move-in-ready bungalow is ready to welcome its next family home.

MLS®:
26014945
Les impôts
$4,015(2025)
Surface Terrain
4,225 PI. CA.
Catégorie
Single-Family Home
Année de Construction
2006
Style
Bungalow
Ville
Chatham-Kent

Listed By

Jill Howe, Kw Signature
Source
WINDSOR-ESSEX COUNTY
Dernière vérification Août 28 2026 à 6:04 PM EDT
Détails sur les salles de bains
  • Salles de bains: 3
Caractéristiques Intérieures
  • Appliances :
Quartier
  • Bl
Caractéristiques de la propriété
  • Cheminée: Insert Gas
  • Foundation: Concrete
Chauffage et refroidissement
  • Central Air Conditioning
  • Forced Air
  • Furnace
Informations sur les sous-sols
  • Full
Planchers
  • Laminate
  • Ceramic or Porcelain
Caractéristiques extérieures
  • Brick
Informations sur les services publics
  • Utilities: Connected
  • Sewer: Sanitary Connected
  • Fuel: Natural Gas
Garage
  • Attached Garage
  • Single Garage
Étages
  • 1

Historique des prix des annonces

Date
Événement
Prix
% Variation en
$ (+/-)
Août 10, 2026
Prix modifié
419 900 $
-3%
-15 100 $
Alimenté par Walk Score®
Disclaimer: Copyright 2026 Windsor-Essex County Association of Realtors. All rights reserved. This information is deemed reliable, but not guaranteed. The information being provided is for consumers’ personal, non-commercial use and may not be used for any purpose other than to identify prospective properties consumers may be interested in purchasing. Data last updated 8/28/26 11:04

