
Inscription par: WINDSOR-ESSEX COUNTY / Listed By: Advanced Realty Solutions Inc.
31 Hidden Valley Drive Blenheim, ON N0P 1A0
En vigueur (17 Jours)
695 000 $ (CAD)
Description
MLS®:
26018830
26018830
Les impôts
$5,721(2026)
$5,721(2026)
Surface Terrain
0.26 acres
0.26 acres
Catégorie
Single-Family Home
Single-Family Home
Année de Construction
2018
2018
Style
Bungalow
Bungalow
Ville
Chatham-Kent
Chatham-Kent
Listed By
Kelly Jenkins-Johnston, Advanced Realty Solutions Inc.
Source
WINDSOR-ESSEX COUNTY
Dernière vérification Août 28 2026 à 9:35 PM EDT
WINDSOR-ESSEX COUNTY
Dernière vérification Août 28 2026 à 9:35 PM EDT
Détails sur les salles de bains
- Salles de bains: 2
- Salle d’eau: 1
Caractéristiques Intérieures
- Appliances : Washer
- Appliances : Refrigerator
- Appliances : Central Vacuum
- Appliances : Dishwasher
- Inclusions : Fridge
- Inclusions : Stove
- Inclusions : Washer
- Inclusions : Dryer
- Inclusions : Generator
- Misc Features : C/Vac Attachments
- Misc Features : Energy Efficient
- Appliances : Stove
- Appliances : Dryer
Quartier
- Bl
Informations sur le lot
- Fenced Yard
- Landscaped
- Sundeck
- Patio(s)
Caractéristiques de la propriété
- Cheminée: Conventional (Natural)
- Foundation: Concrete
Chauffage et refroidissement
- Central Air Conditioning
- Forced Air
- Furnace
- Boiler
Informations sur les sous-sols
- Full
Planchers
- Carpet Over Hardwood
- Ceramic or Porcelain
- Hardwood or Engineered Hrwd
Caractéristiques extérieures
- Aluminum/Vinyl
- Brick
- Steel
- Toit: Metal
Informations sur les services publics
- Utilities: Connected
- Sewer: Sanitary Connected
- Fuel: Natural Gas, Other, See Remarks
Garage
- Double Garage
- Attached Garage
- Heated Garage
Étages
- 1
Disclaimer: Copyright 2026 Windsor-Essex County Association of Realtors. All rights reserved. This information is deemed reliable, but not guaranteed. The information being provided is for consumers’ personal, non-commercial use and may not be used for any purpose other than to identify prospective properties consumers may be interested in purchasing. Data last updated 8/28/26 14:35


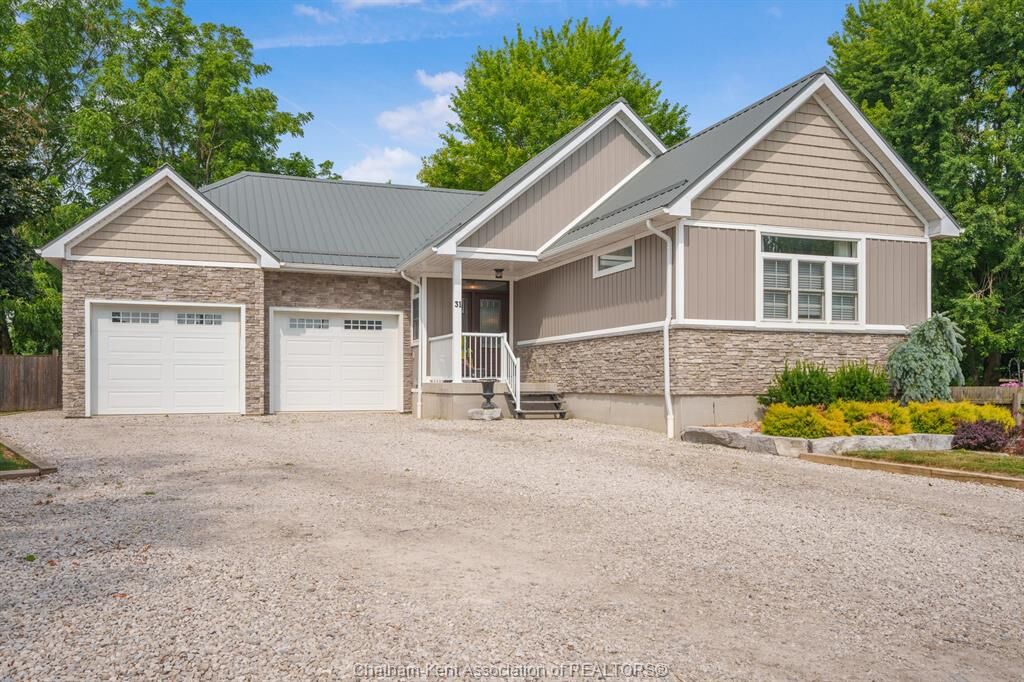
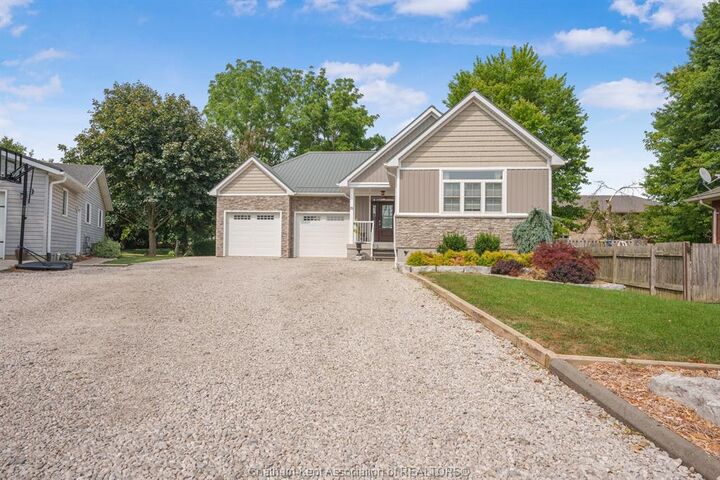
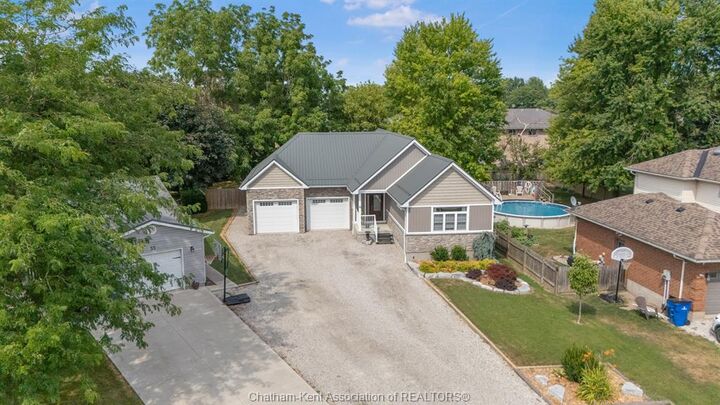
The open-concept main floor features a custom kitchen with a large island and walk-in pantry, flowing seamlessly into the dining area and living room with a gas fireplace. Thoughtfully designed, spacious private primary suite includes a custom walk-in closet and a beautiful 4-piece ensuite. A convenient main floor laundry/mudroom and 2-piece bath provide access to the covered rear patio with built-in sunshade panels and privacy shutters. The finished lower level offers a large family room, two generous bedrooms, a 4-piece bath, and plenty of storage. Built with Insulated Concrete Form (ICF) construction, this home also features a durable metal roof, radiant in floor heating in the basement and the garage, on-demand hot water, and a backup generator for added peace of mind. Outside, enjoy a fully fenced and landscaped backyard with a fire pit, generous gravel driveway, and huge 2 car garage with a third garage door providing direct backyard access. Combining premium finishes, superior mechanical systems, and meticulous attention to detail. Prepare to be impressed-every detail of this exceptional home reflects quality, care an well planned design. Book today for your private showing.