
Inscription par: ITSO / Listed By: Coldwell Banker Community Professionals
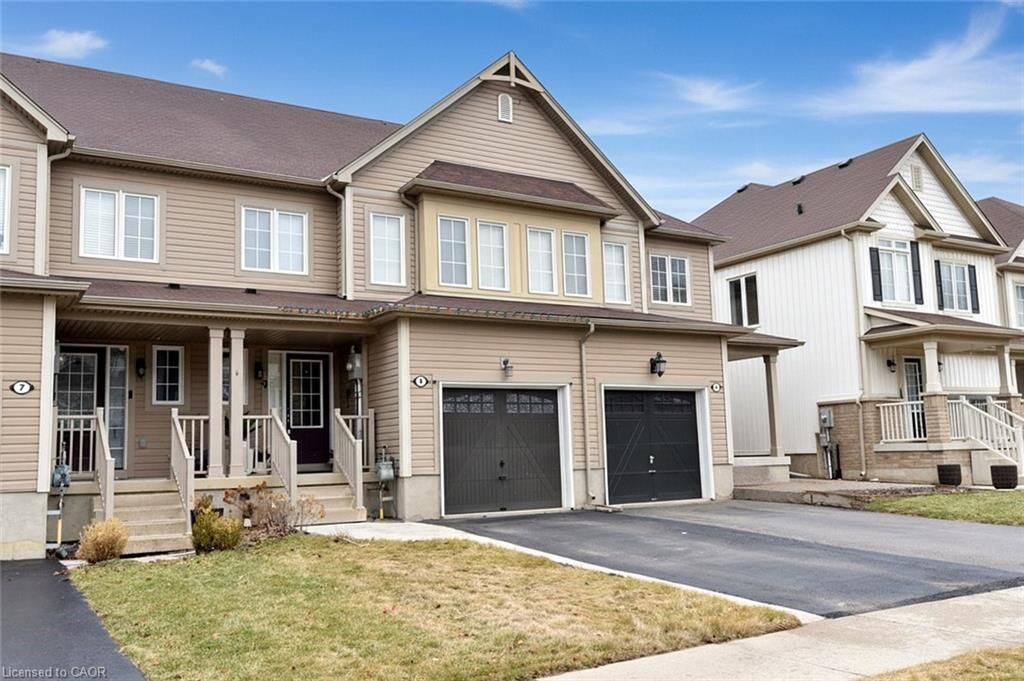
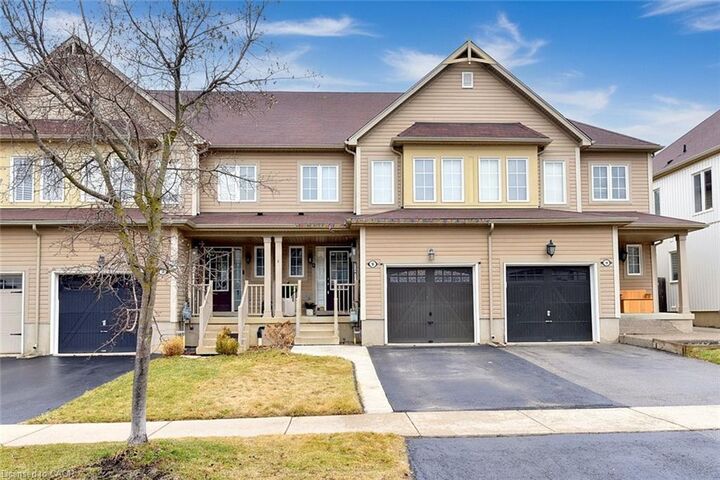
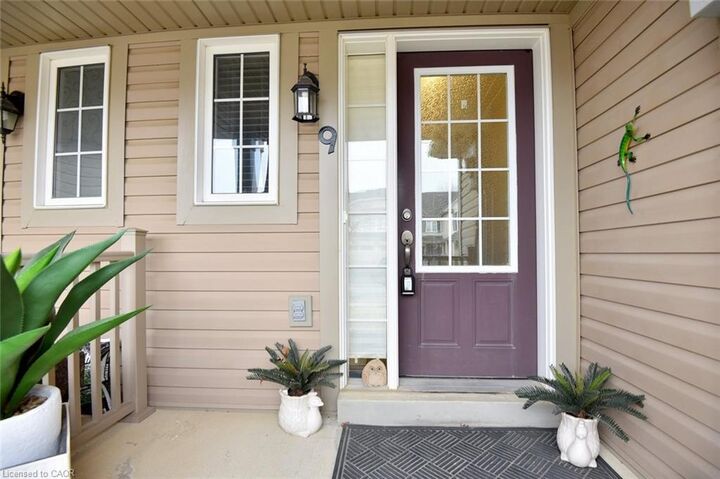
9 Lynch Crescent Binbrook, ON L0R 1C0
En vigueur (157 Jours)
679 900 $ (CAD)
Description
MLS®:
40814249
40814249
Les impôts
$3,641
$3,641
Catégorie
Townhouse
Townhouse
Année de Construction
2011
2011
Ville
Hamilton
Hamilton
Listed By
Cathy Toriello, Coldwell Banker Community Professionals
Source
ITSO
Dernière vérification Août 28 2026 à 12:29 PM EDT
ITSO
Dernière vérification Août 28 2026 à 12:29 PM EDT
Détails sur les salles de bains
- Salles de bains: 2
- Salle d’eau: 1
Caractéristiques Intérieures
- Auto Garage Door Remote(s)
- Dishwasher
- Dryer
- Microwave
- Refrigerator
- Stove
- Washer
- Laundry: In Basement
Informations sur le lot
- Schools
- Urban
- Playground Nearby
- Irregular Lot
- Public Parking
Caractéristiques de la propriété
- Foundation: Poured Concrete
Chauffage et refroidissement
- Forced Air
- Natural Gas
- Central Air
Informations sur les sous-sols
- Full
- Unfinished
Caractéristiques extérieures
- Toit: Asphalt Shing
Informations sur les services publics
- Sewer: Sewer (Municipal)
Garage
- Attached Garage
Stationnement
- Attached Garage
- Inside Entry
- Garage Door Opener
- Total: 2
Étages
- 2
Surface Habitable
- 1,307 pi. ca.
Disclaimer: Listing content protected by copyright and licensed by Information Technology Systems Ontario: Data last updated: 8/28/26 05:29


The upper level you'll find easy-care laminate flooring. The spacious primary bedroom features a walk-in closet and private 4-piece ensuite. Two additional bedrooms and a 4-piece bath complete the second floor. Close to all amenities including parks, schools, theater and conservation areas. Walking distance to shopping and restaurants where you'll find endless kinds of food to satisfy the foodies. Basement awaits your own personal design. Easy highway access to the Linc & Red Hill Valley Parkway.