
Inscription par: PropTX - IDX / Listed By: Royal Lepage Proalliance Realty
63 Hiddenvalley Drive Belleville, ON K0K 2V0
En vigueur
1 299 000 $ (CAD)
HORAIRES DES PORTES OUVERTES
-
OUVERTESSam, Août 291:00 pm - 2:00 pm

Description
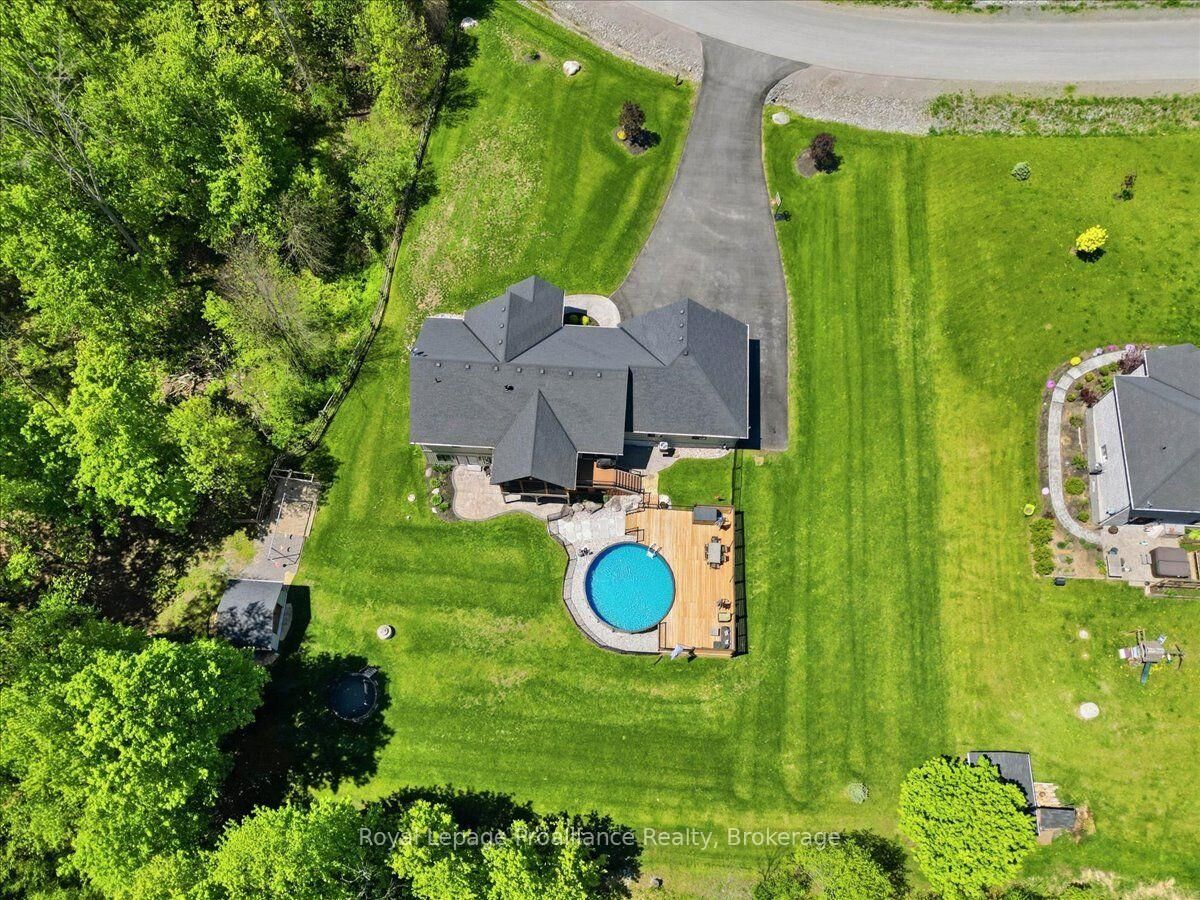
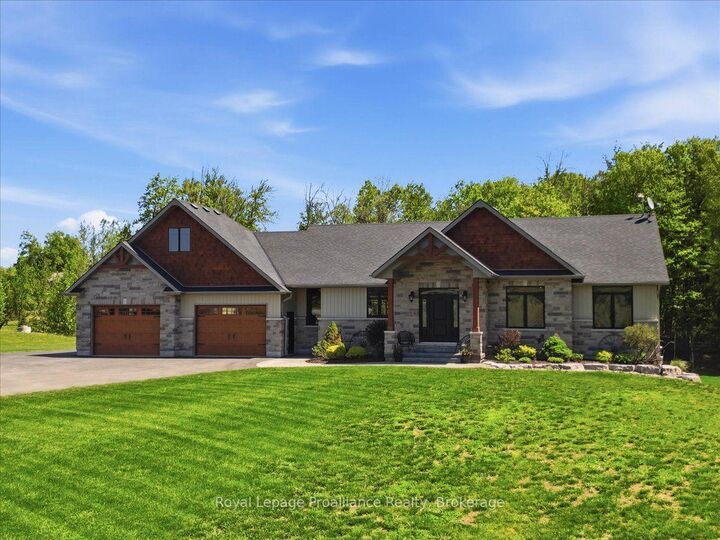
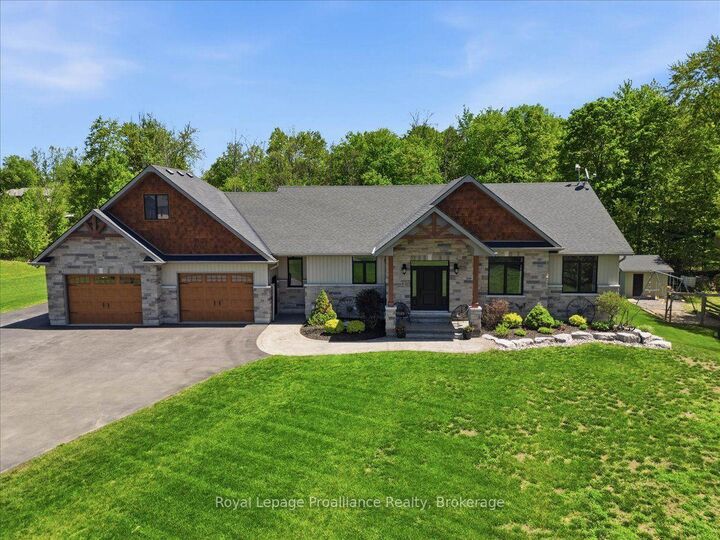
Welcome to 63 Hidden Valley Road, an extraordinary custom-built executive bungalow in the prestigious Hearth Stone Ridge Estates subdivision, just 15 minutes from Belleville and Highway 401 and approximately 25 minutes from CFB Trenton. This stunning, carpet-free home offers 3+2 bedrooms, 3 luxurious bathrooms, and exceptional open-concept living. The elegant living room features soaring vaulted ceilings with wood beams, surround sound, expansive windows, and a cozy natural gas fireplace. The designer kitchen showcases a massive granite island, walk-in pantry, premium finishes, and seamless flow into the dining area, where patio doors lead to a composite deck overlooking the private backyard oasis. The covered, screened-in porch features glass railings and surround sound. The oversized primary suite offers a walk-in closet and spa-inspired ensuite with a custom glass shower. Filled with natural light, the bright walkout lower level offers excellent potential for an in-law suite or multi-generational living, with additional bedrooms, office or gym space, gas fireplace, stylish bar area, and direct access to the poured concrete patio. Outside, enjoy beautifully landscaped grounds, an above-ground pool with expansive decking and privacy fencing, fenced areas for children or pets, a playground, playhouse, and detached workshop. The natural gas-heated triple-car garage includes a 220V 50-amp welding plug, exterior 30-amp RV hookup, and 50-amp spa pack ready for a future hot tub. Additional features include reverse osmosis, water softener, UV light, HRV system, natural gas BBQ hookup, keyless entry, and security system. An additional approximately 28 acres on a separate parcel may be purchased separately. A rare luxury residence offering privacy, elegance, and convenience close to golf courses, trails, the Bay of Quinte, shopping, dining, and amenities.
MLS®:
X13672248
X13672248
Les impôts
$6,818(2025)
$6,818(2025)
Catégorie
Single-Family Home
Single-Family Home
Style
Bungalow
Bungalow
Vue
Trees/Woods, Panoramic
Trees/Woods, Panoramic
Ville
Hastings County
Hastings County
Communauté
Thurlow Ward
Thurlow Ward
Listed By
Royal Lepage Proalliance Realty
Source
PropTX - IDX
Dernière vérification Août 28 2026 à 4:22 PM EDT
PropTX - IDX
Dernière vérification Août 28 2026 à 4:22 PM EDT
Détails sur les salles de bains
Caractéristiques Intérieures
- Water Softener
- Water Purifier
- Water Heater Owned
- Sewage Pump
- In-Law Capability
- Erv/Hrv
- Primary Bedroom - Main Floor
Caractéristiques de la propriété
- Cheminée: Living Room
- Cheminée: Family Room
- Foundation: Poured Concrete
Chauffage et refroidissement
- Forced Air
- Central Air
Informations sur les sous-sols
- Finished
- Walk-Out
Informations sur le pool
- Above Ground
Caractéristiques extérieures
- Brick
- Stone
- Toit: Asphalt Shingle
Informations sur les services publics
- Sewer: Septic
- Fuel: Gas
- Energy: Energy Certificate: No
Garage
- Attached
Stationnement
- Front Yard Parking
Étages
- 1
Disclaimer: Copyright 2026 Toronto IDX. All rights reserved. This information is deemed reliable, but not guaranteed. The information being provided is for consumers’ personal, non-commercial use and may not be used for any purpose other than to identify prospective properties consumers may be interested in purchasing. Data last updated 8/28/26 09:22

