
Inscription par: WINDSOR-ESSEX COUNTY / Listed By: Lc Platinum Realty Inc.
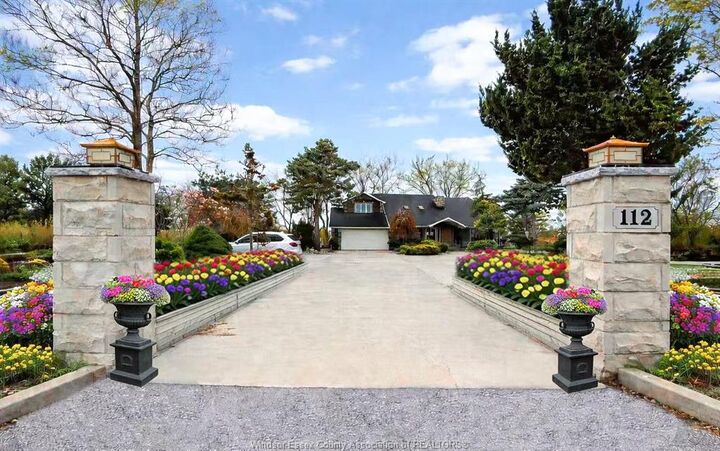
112 County Rd 22 Belle River, ON N8L 1H8
En vigueur (24 Jours)
1 178 800 $ (CAD)
Description
MLS®:
26018772
26018772
Les impôts
$5,480(2025)
$5,480(2025)
Surface Terrain
3.52 acres
3.52 acres
Catégorie
Single-Family Home
Single-Family Home
Année de Construction
1988
1988
Style
2 Storey
2 Storey
Ville
Essex County
Essex County
Listed By
Terry Zhang, Lc Platinum Realty Inc.
Source
WINDSOR-ESSEX COUNTY
Dernière vérification Août 28 2026 à 5:34 PM EDT
WINDSOR-ESSEX COUNTY
Dernière vérification Août 28 2026 à 5:34 PM EDT
Détails sur les salles de bains
- Salles de bains: 3
Caractéristiques Intérieures
- Appliances : Washer
- Appliances : Refrigerator
- Appliances : Dishwasher
- Appliances : Stove
- Appliances : Dryer
Quartier
- 82 - Belle River
Informations sur le lot
- Landscaped
- Sundeck
- Treed Lot
Caractéristiques de la propriété
- Cheminée: Conventional (Natural) Wood
- Foundation: Concrete
Chauffage et refroidissement
- Central Air Conditioning
- Forced Air
- Furnace
Informations sur les sous-sols
- See Remarks
Planchers
- Laminate
- Ceramic or Porcelain
- Hardwood or Engineered Hrwd
Caractéristiques extérieures
- Other
- See Remarks
- Toit: Asphalt Shingle
Informations sur les services publics
- Utilities: Connected
- Sewer: Septic System Installed
- Fuel: Natural Gas
Garage
- Double Garage
- Inside Entry
Étages
- 2
Surface Habitable
- 3,220 pi. ca.
Historique des prix des annonces
Date
Événement
Prix
% Variation en
$ (+/-)
Août 19, 2026
Prix modifié
1 178 800 $
0%
-1 100 $
Disclaimer: Copyright 2026 Windsor-Essex County Association of Realtors. All rights reserved. This information is deemed reliable, but not guaranteed. The information being provided is for consumers’ personal, non-commercial use and may not be used for any purpose other than to identify prospective properties consumers may be interested in purchasing. Data last updated 8/28/26 10:34


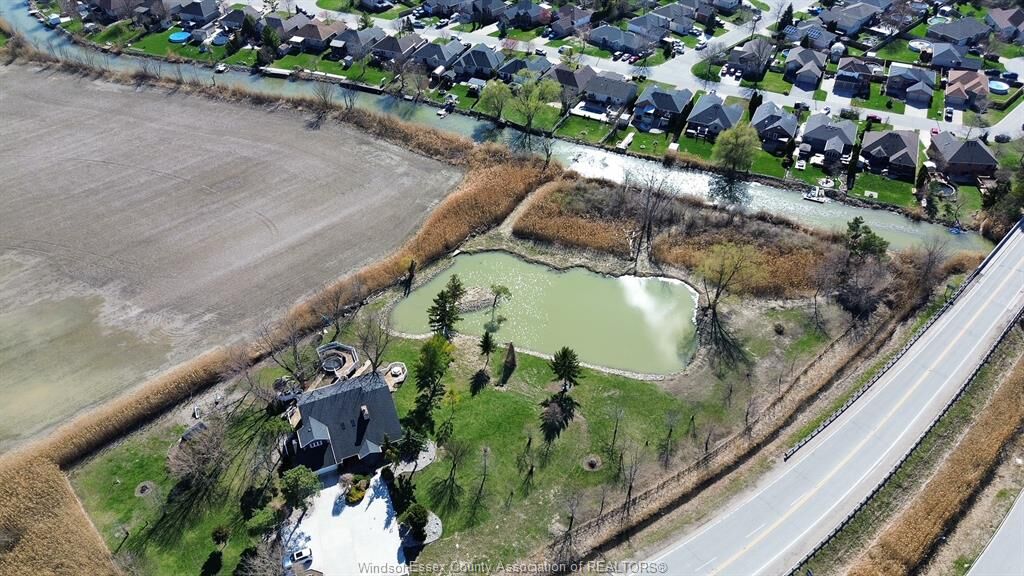
belong to nature. over 3.5 acres of naturally lush grounds right in Belle River! Property known as Duck Creek,
this home backs onto a pond & beautiful natural wonderland. Two-storey open concept home w/large great room with
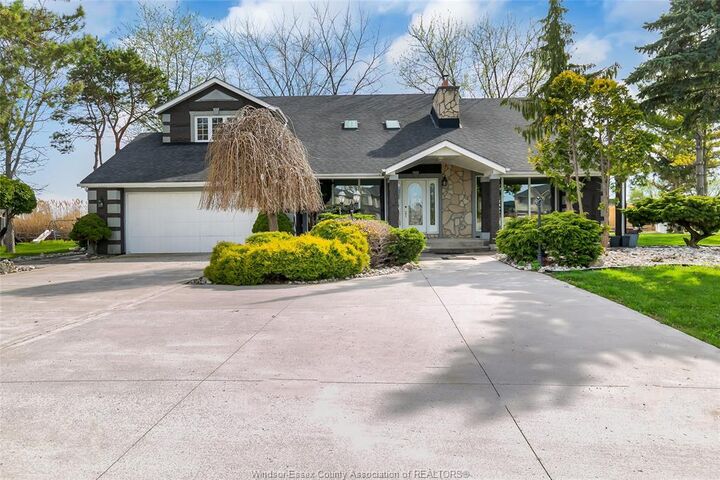
soaring ceiling, spacious kitchen w/eat-in & bar, windows surround the sunroom. Warm up to a 2 sided stone
natural fireplace! 2nd floor features extra large master w/ walk-in closet & 5 pc master bath. Walk out from
master bedroom & relax on nook overlooking the sun room & bonus spiral stairs! additional 3 bedrooms on 2nd
floor w/one having a bonus study or possible 5th bedroom. Laundry & mud room just off garage entry. Many updates
includes: Crawl space floor leveling and moisture protection, Furnace and AC in 2020, owned tankless water
heater in 2024, exterior wall PU stone installation in 2025.great location, close to all amenities and schools.