52 Durham Avenue Barrie, ON L9J 0W7
Inscription par: PropTX - IDX / Listed By: Re/Max Hallmark Peggy Hill Group Realty

  52 Durham Avenue Barrie, ON L9J 0W7

En vigueur
899 000 $ (CAD)
4
CAC
3
SDB
2000-2500
PI. CA.

Description

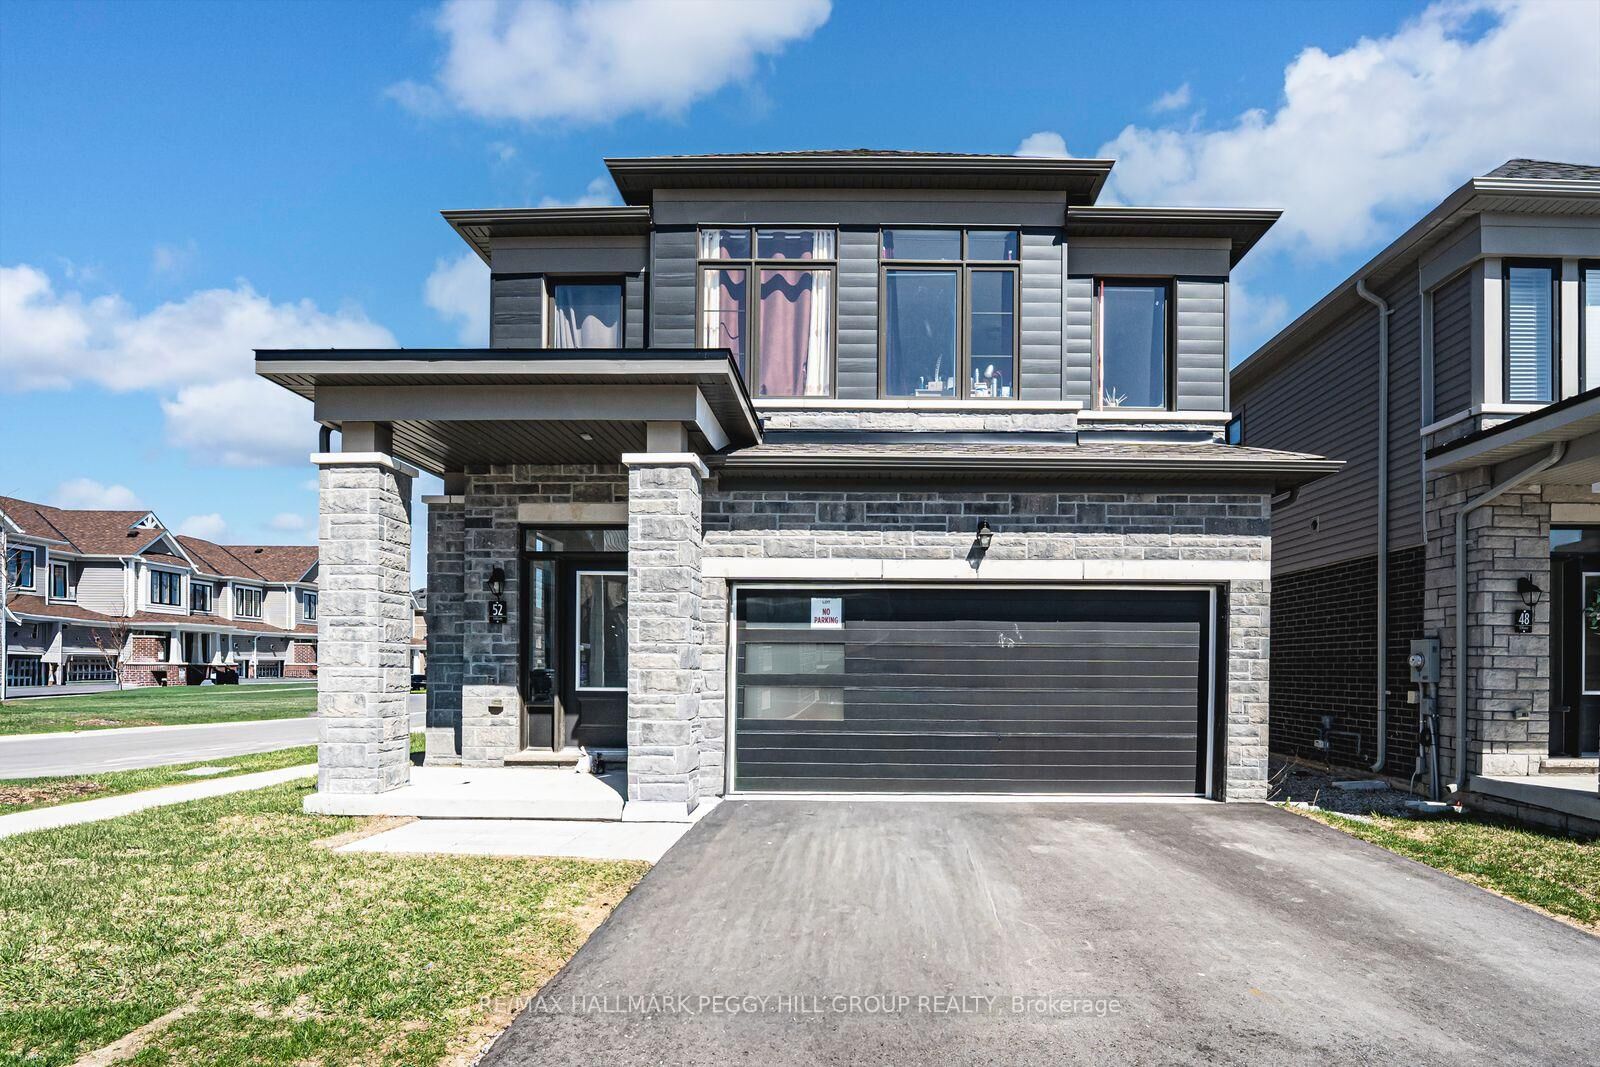
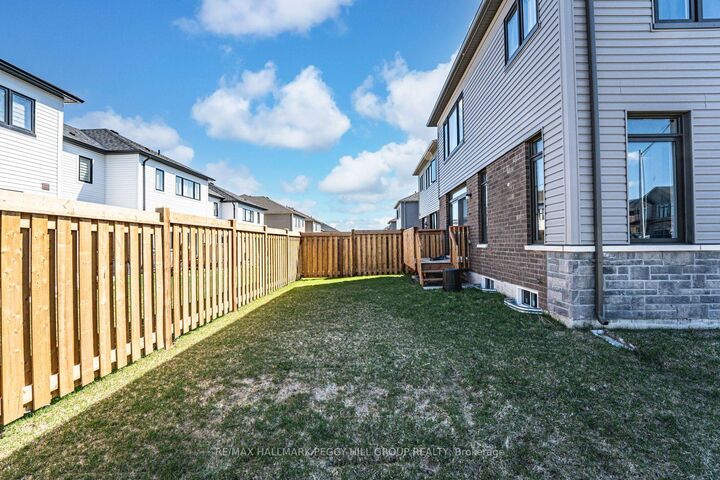
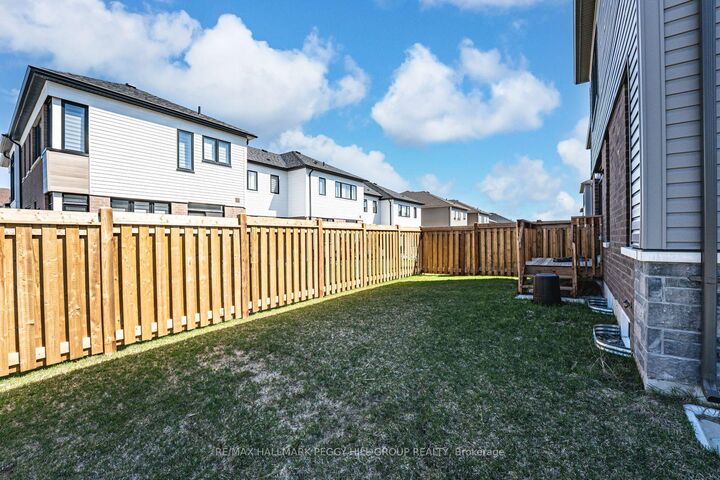
2024-BUILT FAMILY HOME ON A WEST-FACING CORNER LOT WITH OVER 2,400 SQ FT & ROOM TO GROW! More than 2,400 square feet above grade, a west-facing corner lot, and a newer build in a master-planned Barrie neighbourhood set the stage for a home that feels spacious, bright, and ready for real life. A bright front entry, high ceilings, and well-sized principal rooms give the interior an open, comfortable feel from the moment you walk in. Hardwood and tile flooring run through the main level, main floor laundry adds practical convenience, and the kitchen is finished with white cabinetry, granite counters, stainless steel appliances, and a large centre island that naturally becomes the place everyone gathers. Upstairs, four spacious bedrooms offer plenty of flexibility for family life, guests, or a home office, including a generously sized primary retreat with a walk-in closet and large 5-piece ensuite, while a second bedroom also features its own walk-in closet, an added detail buyers will appreciate. The unspoiled basement leaves room to grow, whether you are thinking ahead to a rec room, gym, or additional living space. Outside, the modern stone exterior, covered front entry, large windows, and double car garage give this home the kind of exterior buyers slow down for, while the location puts trails, bike paths, playgrounds, a 12-acre sports park, Hyde Park, schools, shopping, commuter routes, and daily essentials all close by. Weekends can take you to the waterfront, Centennial Beach, Friday Harbour Resort, golf, ski hills, and year-round recreation within 30 minutes.

MLS®:
S13249434
Les impôts
$6,692(2025)
Surface Terrain
3,485 PI. CA.
Catégorie
Single-Family Home
Style
2-Storey
Ville
Simcoe County
Communauté
Rural Barrie Southeast

Listed By

Re/Max Hallmark Peggy Hill Group Realty
Source
PropTX - IDX
Dernière vérification Août 28 2026 à 9:07 PM EDT
Détails sur les salles de bains
Caractéristiques Intérieures
  • Air Exchanger
  • Water Heater Owned
Caractéristiques de la propriété
  • Foundation: Poured Concrete
Chauffage et refroidissement
  • Forced Air
  • Central Air
Informations sur les sous-sols
  • Full
  • Unfinished
Informations sur le pool
  • None
Caractéristiques extérieures
  • Stone
  • Toit: Asphalt Shingle
Informations sur les services publics
  • Sewer: Sewer
  • Fuel: Gas
  • Energy: Energy Certificate: No
Garage
  • Attached
Stationnement
  • Private Double
Étages
  • 2
Alimenté par Walk Score®
Disclaimer: Copyright 2026 Toronto IDX. All rights reserved. This information is deemed reliable, but not guaranteed. The information being provided is for consumers’ personal, non-commercial use and may not be used for any purpose other than to identify prospective properties consumers may be interested in purchasing. Data last updated 8/28/26 14:07

