240 Hickling Trail Barrie, ON L4M 5W5
Inscription par: PropTX - IDX / Listed By: Parker Coulter Realty Brokerage Inc.

  240 Hickling Trail Barrie, ON L4M 5W5

En vigueur
849 000 $ (CAD)
6
CAC
4
SDB
2000-2500
PI. CA.

Description

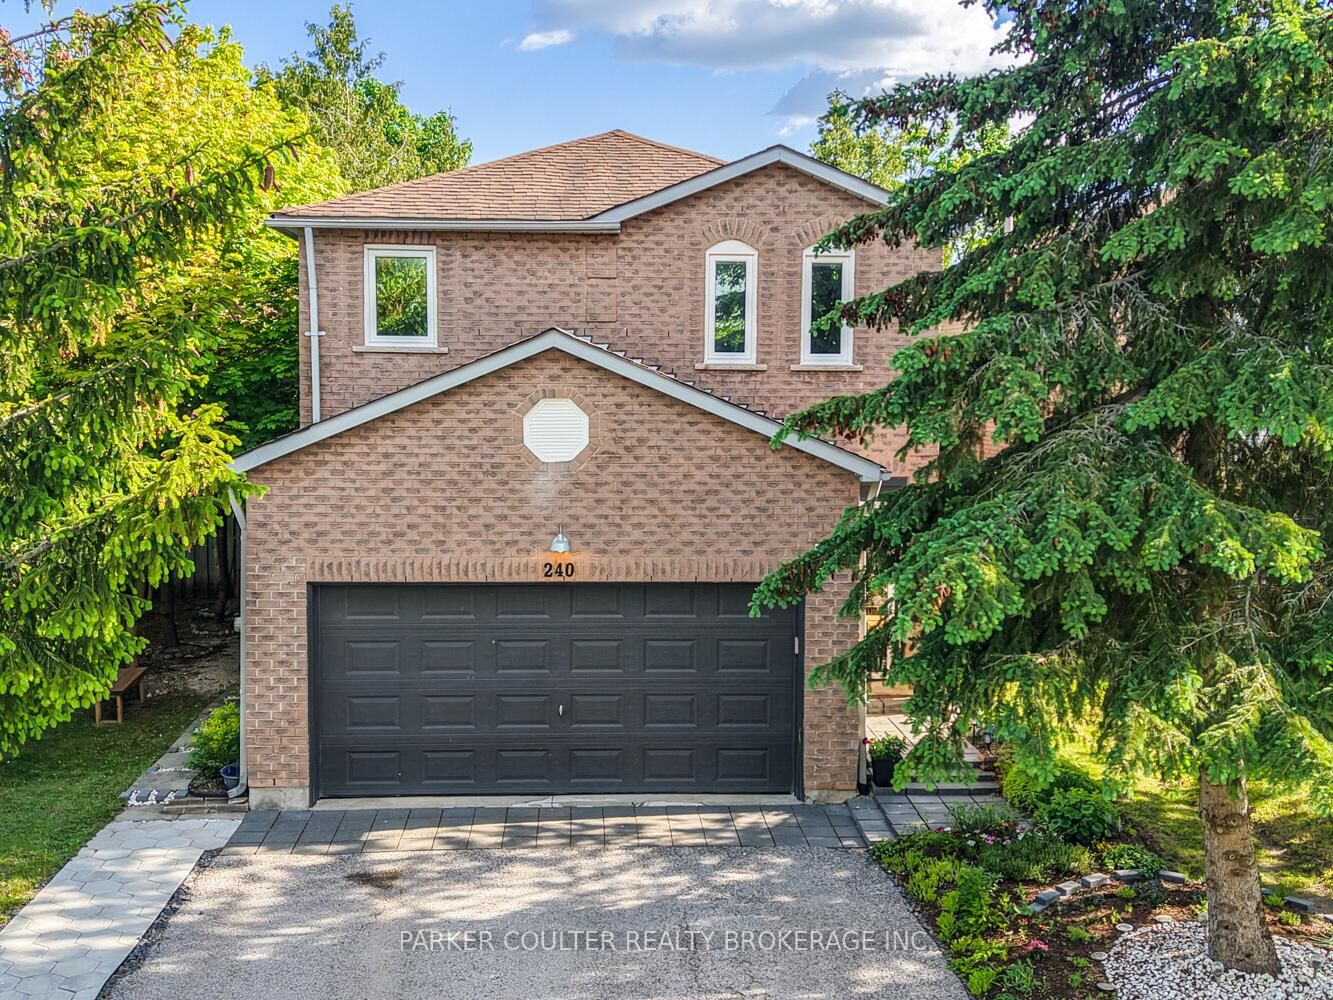
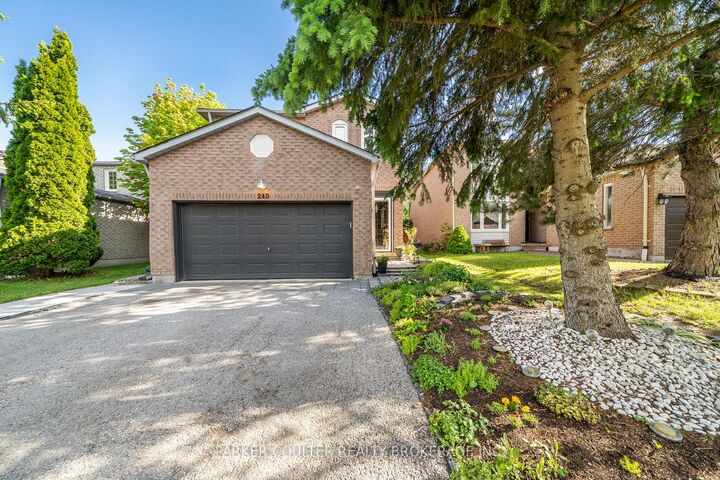
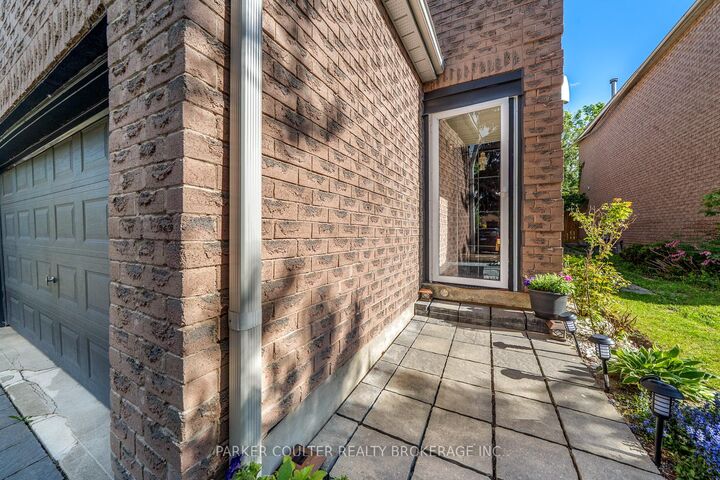
Presenting 240 Hickling Trail! Conveniently located in North East Barrie being just minutes away from Georgian College, Parks, Grocery Stores, RVH, Downtown Barrie Waterfront, and Elementary/High Schools. Sitting on a0.1ac lot, surrounded by mature trees, picturesque garden and backing onto local park, this beautiful property is perfect for families seeking a peaceful, family-friendly setting. This detached all brick home boasts 6 bedrooms, and 4 bathrooms. Upon entering, you'll be welcomed by an enclosed front entry and an inviting layout filled with natural light thanks to large windows throughout, paired with modern flooring and finishes. The main floor modern floors, a large updated kitchen with quartz counters, ample storage and a large island with a 2pc powder room. Upstairs you are welcomed by 4 large bedrooms, and 2 large updated bathrooms. The large primary features large windows, dual walk in closets, and a 4pc ensuite bathroom. The professionally finished basement features a bright and open living room - with large egress windows, kitchenette, 2 large bedrooms, and a full 3-piece bathroom - perfect for an in-law suite. Step outside to a large landscaped backyard, with no neighbours behind. Key Upgrades & Features: landscaped backyard (2023) Washer/Dryer (2024) Furnace(2013) Owned HWT(2015) Sump Pump, Spray Foam Insulation, Wood Fireplace, Double Driveway. Located just a short drive from downtown Barrie, dog parks, hiking trails, the sports complex, golf courses, and major shopping centers, and only steps away from public schools, parks, and community forests. Don't miss out on this fantastic opportunity!

MLS®:
S13243650
Les impôts
$4,927(2025)
Catégorie
Single-Family Home
Style
2-Storey
Ville
Simcoe County
Communauté
Grove East

Listed By

Parker Coulter Realty Brokerage Inc.
Source
PropTX - IDX
Dernière vérification Août 28 2026 à 6:53 PM EDT
Détails sur les salles de bains
Caractéristiques Intérieures
  • Sump Pump
  • Auto Garage Door Remote
  • Other
  • Accessory Apartment
Caractéristiques de la propriété
  • Cheminée: Wood
  • Foundation: Poured Concrete
Chauffage et refroidissement
  • Forced Air
  • Central Air
Informations sur les sous-sols
  • Finished
  • Full
Informations sur le pool
  • None
Caractéristiques extérieures
  • Brick
  • Toit: Asphalt Shingle
Informations sur les services publics
  • Sewer: Sewer
  • Fuel: Gas
  • Energy: Energy Certificate: No
Garage
  • Attached
Stationnement
  • Private Double
Étages
  • 2
Alimenté par Walk Score®
Disclaimer: Copyright 2026 Toronto IDX. All rights reserved. This information is deemed reliable, but not guaranteed. The information being provided is for consumers’ personal, non-commercial use and may not be used for any purpose other than to identify prospective properties consumers may be interested in purchasing. Data last updated 8/28/26 11:53

