23 Nathan Crescent Barrie, ON L4N 0S5
Inscription par: PropTX - IDX / Listed By: Re/Max Hallmark Chay Realty

  23 Nathan Crescent Barrie, ON L4N 0S5

En vigueur
814 000 $ (CAD)

4
CAC
3
SDB
2000-2500
PI. CA.

Description

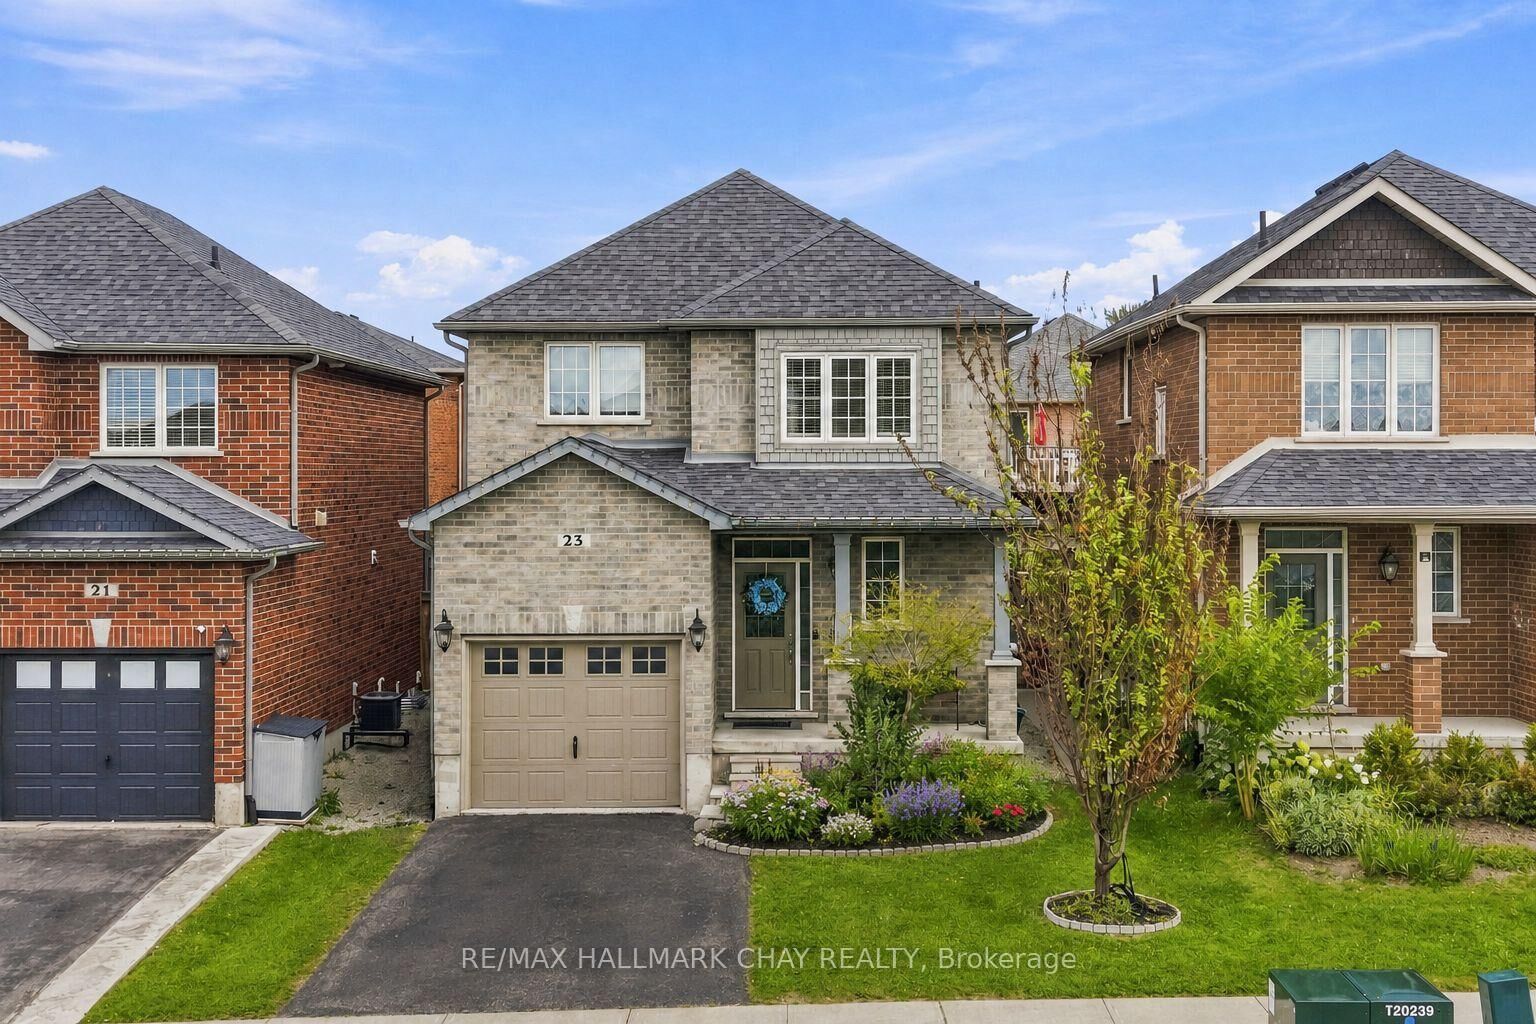
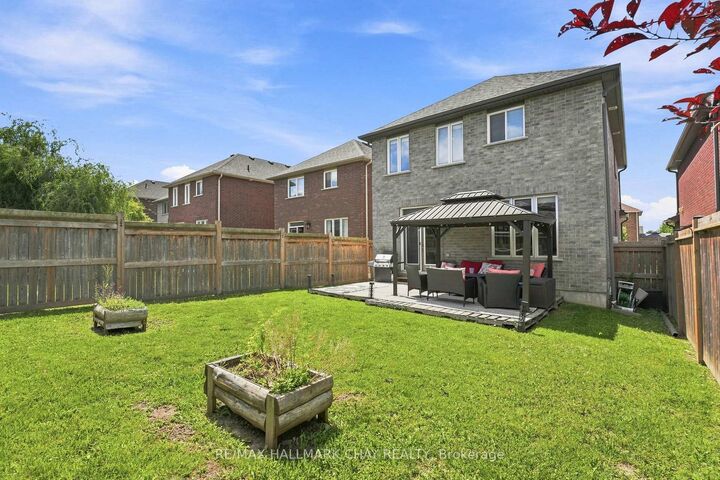
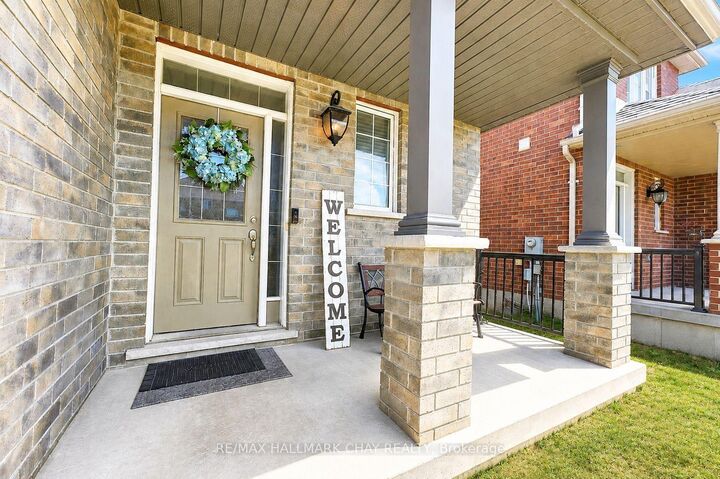
Welcome To 23 Nathan Crescent, A Beautifully Maintained 4 Bedroom, 2 Storey Freehold Detached Home Located In The Highly Desirable Painswick South Community. Offering A Spacious & Functional Layout Designed With Everyday Family Living In Mind, This Home Provides The Perfect Blend Of Comfort, Style & Convenience. Step Inside To A Bright & Inviting Main Floor Featuring 9-Foot Ceilings, Laminate Flooring & Generous Living Spaces Perfect For Both Relaxing & Entertaining. The Well-Appointed Kitchen Features Elegant Marble Countertops & Stainless Steel Appliances, Creating A Stylish & Functional Space For Preparing Meals & Gathering With Family & Friends. The Open & Welcoming Layout Allows For An Easy Flow Between The Main Living Areas, Making It Ideal For Both Everyday Living & Hosting Guests. Upstairs, You'll Find Four Generously Sized Bedrooms Along With The Added Convenience Of Second-FloorLaundry. The Spacious Primary Bedroom Offers A Privacy, Complete With A Walk-In Closet & A Beautiful Ensuite Featuring A Modern Glass Shower. Each Additional Bedroom Provides Plenty Of Space For Family, Guests, A Home Office Or Whatever Best Suits Your Lifestyle. Newly Painted Throughout, This Home Offers A Clean, Bright & Move-In Ready Interior With Plenty Of Space To Make Your Own. Ideally Situated In A Great Location Close To Everyday Amenities, Schools, Parks, Shopping & Commuter Routes, This Home Offers The Convenience Of Having Everything You Need Just Minutes Away. A Fantastic Opportunity To Enjoy Comfortable Family Living In One Of Barrie's Sought-After Communities!

MLS®:
S13691474
Les impôts
$5,943(2025)
Catégorie
Single-Family Home
Style
2-Storey
Ville
Simcoe County
Communauté
Painswick South

Listed By

Re/Max Hallmark Chay Realty
Source
PropTX - IDX
Dernière vérification Août 28 2026 à 1:06 PM EDT
Détails sur les salles de bains
Caractéristiques Intérieures
  • None
Caractéristiques de la propriété
  • Foundation: Concrete
Chauffage et refroidissement
  • Forced Air
  • Central Air
Informations sur les sous-sols
  • Unfinished
Informations sur le pool
  • None
Caractéristiques extérieures
  • Brick
  • Toit: Asphalt Shingle
Informations sur les services publics
  • Sewer: Sewer
  • Fuel: Gas
  • Energy: Energy Certificate: No
Garage
  • Attached
Stationnement
  • Private
Étages
  • 2
Alimenté par Walk Score®
Disclaimer: Copyright 2026 Toronto IDX. All rights reserved. This information is deemed reliable, but not guaranteed. The information being provided is for consumers’ personal, non-commercial use and may not be used for any purpose other than to identify prospective properties consumers may be interested in purchasing. Data last updated 8/28/26 06:06

