
Inscription par: ITSO / Listed By: Re/Max Real Estate Centre Inc., Brokerage
80 Robert Simone Way Ayr, ON N0B 1E0
En vigueur (13 Jours)
929 900 $ (CAD)
HORAIRES DES PORTES OUVERTES
-
OUVERTESDim, Août 302:00 pm - 4:00 pm
Description
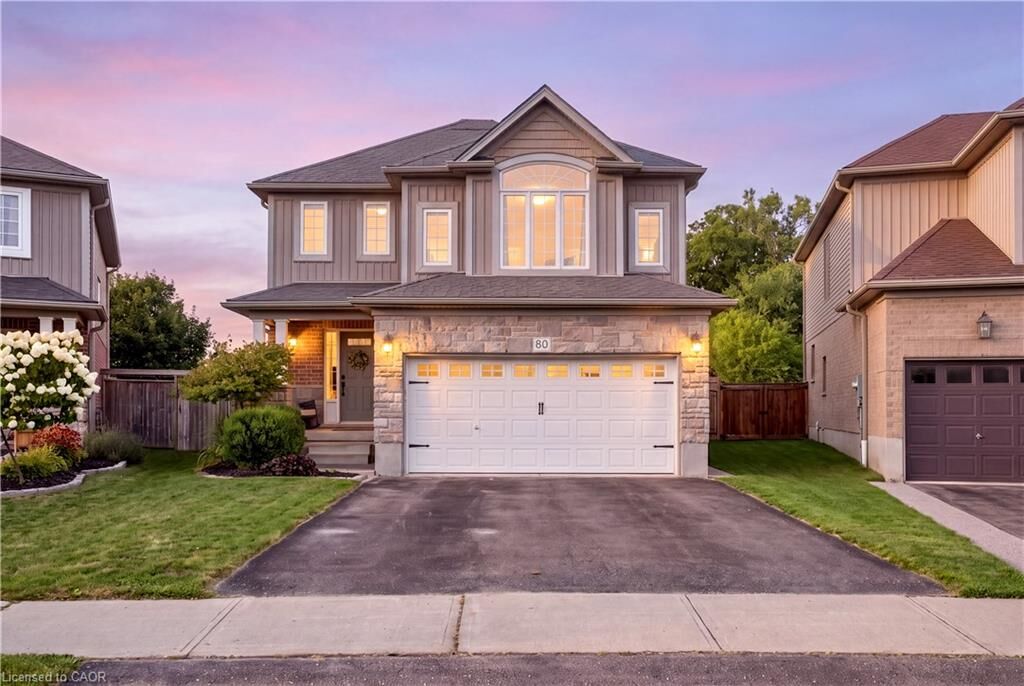
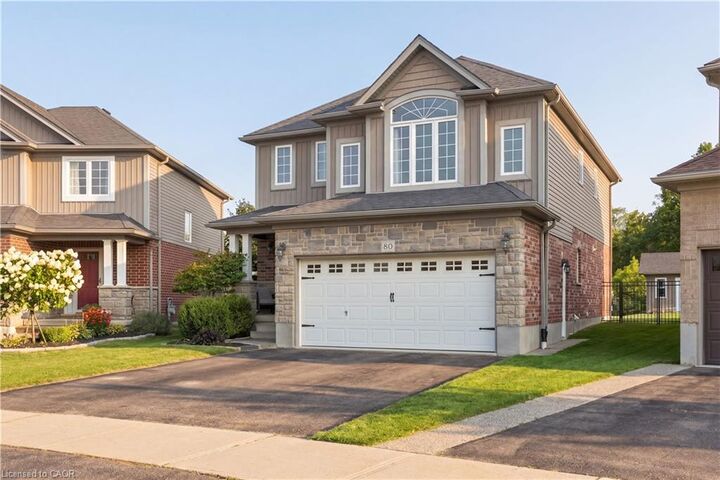
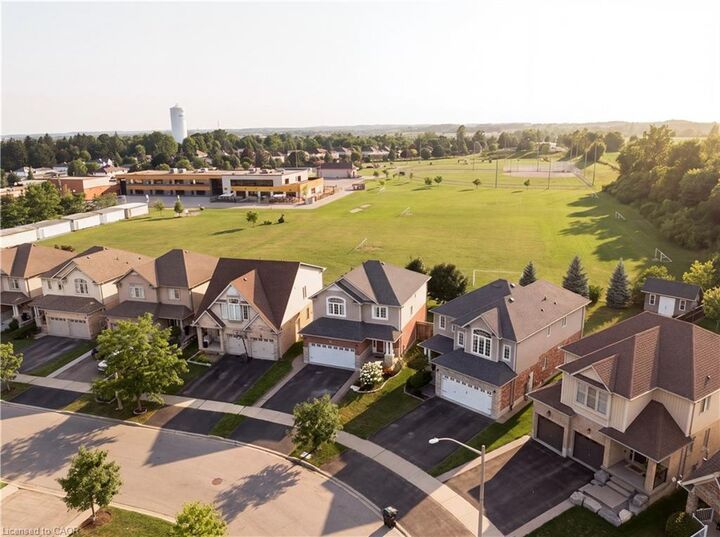
Tucked into the charming community of Ayr, this is the kind of home that gives you more of what matters- more space, more backyard, and a little more breathing room. Welcome to 80 Robert Simone Way. This detached 2-storey home offers just under 2,000 sq. ft. of above-grade living space with 3 bedrooms, 3 bathrooms, a double-car garage and an incredible pie-shaped lot backing onto greenery. Step inside to a bright, inviting main floor featuring hardwood flooring, updated wainscotting and plenty of space to gather. At the heart of the home is the beautifully updated kitchen, complete with Cerwood custom cabinetry, updated countertops, backsplash and a large centre island with plenty of room for cooking, entertaining and everyday family life. Upstairs, you'll find three generously sized bedrooms, including the primary with ensuite, plus one of this home's best features—a spacious second-floor family room offering the flexibility for a second living area, playroom, office or cozy movie-night retreat. Outside, the oversized backyard is made for enjoying. The large pie-shaped lot backs onto greenery and offers a beautiful open backdrop, with new iron fencing, a new hot tub, composite decking and plenty of room to entertain, play or simply unwind. The double attached garage is equipped with an EV hookup, adding another modern convenience. Enjoy the quieter pace and community feel of Ayr while remaining minutes from Highway 401 and within easy reach of Cambridge and Kitchener-Waterloo. Close to schools, parks and community amenities, this is a home that offers the space you need, the updates you want and a backyard setting that's hard to find.
MLS®:
40854849
40854849
Les impôts
$4,998
$4,998
Catégorie
Single-Family Home
Single-Family Home
Année de Construction
2012
2012
Style
Traditional
Traditional
Ville
Waterloo Regional Municipality
Waterloo Regional Municipality
Listed By
Alexandra Montgomery, Re/Max Real Estate Centre Inc., Brokerage
Source
ITSO
Dernière vérification Août 28 2026 à 1:58 PM EDT
ITSO
Dernière vérification Août 28 2026 à 1:58 PM EDT
Détails sur les salles de bains
- Salles de bains: 2
- Salle d’eau: 1
Caractéristiques Intérieures
- Auto Garage Door Remote(s)
- Water Softener
- Dishwasher
- Dryer
- Microwave
- Range Hood
- Refrigerator
- Stove
- Washer
- Laundry: Laundry Room
Informations sur le lot
- Greenbelt
- Park
- Rec./Community Centre
- Schools
- Urban
- Highway Access
- Major Highway
- School Bus Route
- Shopping Nearby
- Open Spaces
- Place of Worship
- Playground Nearby
- Pie Shaped Lot
- City Lot
- Library
- Dog Park
Caractéristiques de la propriété
- Foundation: Poured Concrete
Chauffage et refroidissement
- Natural Gas
- Central Air
Informations sur les sous-sols
- Full
- Unfinished
Caractéristiques extérieures
- Toit: Asphalt Shing
Informations sur les services publics
- Sewer: Sewer (Municipal)
Informations sur les écoles
- Elementary School: Cedar Creek Public School, Ayr Public School, St. Brigid Catholi
- High School: Southwood, Doyle
Garage
- Attached Garage
Stationnement
- Attached Garage
- Asphalt
- Total: 4
Étages
- 2
Surface Habitable
- 1,995 pi. ca.
Disclaimer: Listing content protected by copyright and licensed by Information Technology Systems Ontario: Data last updated: 8/28/26 06:58

