
Inscription par: ITSO / Listed By: Peak Realty Ltd.
45A William Street Ayr, ON N0B 1E0
En vigueur (133 Jours)
1 199 000 $ (CAD)
Description
MLS®:
40821764
40821764
Les impôts
$7,554
$7,554
Catégorie
Single-Family Home
Single-Family Home
Ville
Waterloo Regional Municipality
Waterloo Regional Municipality
Listed By
Joe Kovacevic, Peak Realty Ltd.
Source
ITSO
Dernière vérification Août 28 2026 à 6:47 PM EDT
ITSO
Dernière vérification Août 28 2026 à 6:47 PM EDT
Détails sur les salles de bains
- Salles de bains: 2
- Salle d’eau: 1
Caractéristiques Intérieures
- Built-In Appliances
- Auto Garage Door Remote(s)
- Accessory Apartment
- Dishwasher
- Stove
- Washer
- Laundry: In Area
Informations sur le lot
- Park
- Rec./Community Centre
- Urban
- Quiet Area
- Playground Nearby
Caractéristiques de la propriété
- Cheminée: Gas
- Foundation: Concrete Perimeter
Chauffage et refroidissement
- Forced Air
- Central Air
Informations sur les sous-sols
- Full
- Finished
- Sump Pump
Caractéristiques extérieures
- Toit: Asphalt Shing
Informations sur les services publics
- Sewer: Sewer (Municipal)
Garage
- Garage
Stationnement
- Detached Garage
- Garage Door Opener
- Total: 6
Étages
- 2
Surface Habitable
- 2,783 pi. ca.
Disclaimer: Listing content protected by copyright and licensed by Information Technology Systems Ontario: Data last updated: 8/28/26 11:47


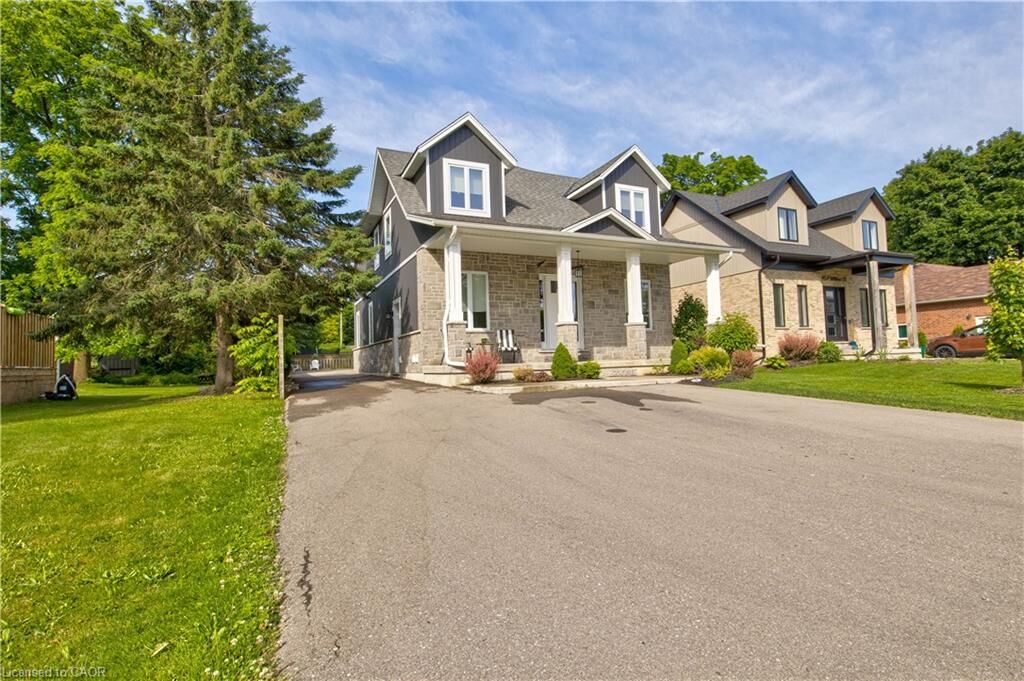
The bright open concept upper suite features a spacious living room, stylish dining area, and a chef’s kitchen with high end stainless appliances and quartz countertops, ideal for family gatherings and everyday life. The upper level includes three generous bedrooms, highlighted by a tranquil master suite with a private ensuite.
The self contained lower level apartment has its own private entrance, one bedroom and one bath, and contemporary finishes, perfect for aging parents who want independence, young adults starting out, or reliable rental income to offset mortgage costs. Separate utilities including two furnaces, two AC units, and individual hydro meters make shared ownership simple and fair.
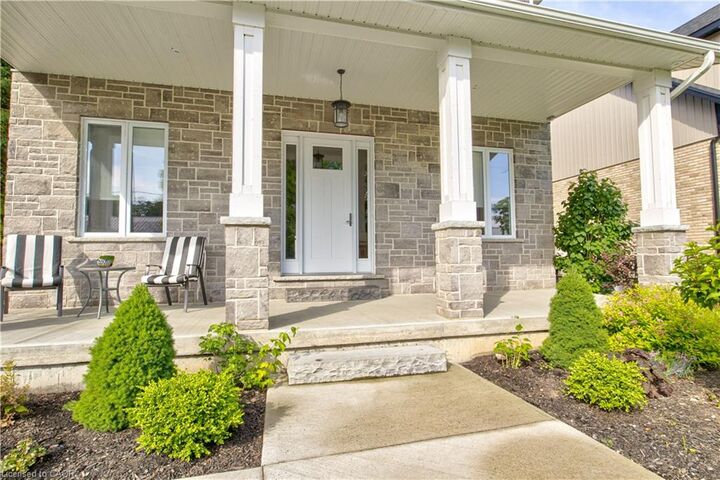
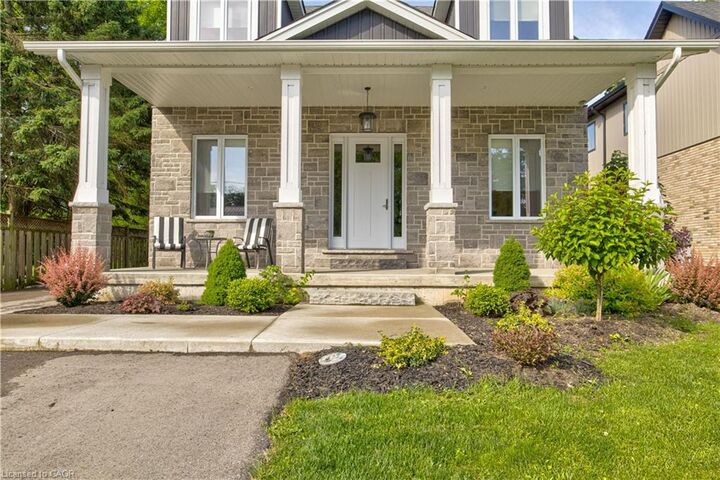
Outside, a private outdoor oasis provides safe play and entertaining space for all ages, while a large detached garage adds valuable storage, parking, or workshop options. Situated in a prime neighborhood with parks, shopping, dining, and excellent schools nearby, this home blends comfort, privacy, and convenience for extended families.
This rare multi generational opportunity balances luxury living with practical functionality and strong investment potential. Don’t miss your chance to make it home.