
Inscription par: ITSO / Listed By: Royal Lepage Wolle Realty
2596 Alps Road Ayr, ON N0B 1E0
En vigueur (4 Jours)
2 750 000 $ (CAD)

Description
MLS®:
40856526
40856526
Les impôts
$10,025
$10,025
Surface Terrain
1.6 acres
1.6 acres
Catégorie
Single-Family Home
Single-Family Home
Année de Construction
1887
1887
Style
Farmhouse
Farmhouse
Vue
Trees/Woods
Trees/Woods
Ville
Waterloo Regional Municipality
Waterloo Regional Municipality
Listed By
Marcia Renner, Royal Lepage Wolle Realty
Source
ITSO
Dernière vérification Août 28 2026 à 7:59 PM EDT
ITSO
Dernière vérification Août 28 2026 à 7:59 PM EDT
Détails sur les salles de bains
- Salles de bains: 3
Caractéristiques Intérieures
- Built-In Appliances
- Water Softener
- Dishwasher
- Range Hood
- Refrigerator
- Ceiling Fan(s)
- Freezer
- Built-In Microwave
- Gas Oven/Range
Informations sur le lot
- Rectangular
- Rural
- Highway Access
- Quiet Area
- Trails
Caractéristiques de la propriété
- Cheminée: Propane
- Cheminée: 2
- Foundation: Stone
Chauffage et refroidissement
- Geothermal
- Central Air
Informations sur les sous-sols
- Unfinished
- Partial
- Sump Pump
Caractéristiques extérieures
- Toit: Asphalt Shing
Informations sur les services publics
- Sewer: Septic Tank
Informations sur les écoles
- Elementary School: Cedar Creek P.s (Jk-8), St. Brigid (Jk-8)
- High School: Southwood S.s (9-12), Monsignor Doyle Catholic S.s (9-12)
Garage
- Garage
Stationnement
- Detached Garage
- Total: 14
Étages
- 1
Surface Habitable
- 3,966 pi. ca.
Disclaimer: Listing content protected by copyright and licensed by Information Technology Systems Ontario: Data last updated: 8/28/26 12:59


The spacious interior features a beautifully appointed kitchen with top-of-the-line appliances, two propane fireplaces, a new three-season room and a spectacular family room and dining room designed for relaxing and entertaining. A formal living room and an extra living area on the second floor are extra bonuses. A well-equipped laundry room offers abundant cabinetry, while generous storage can be found throughout the home. Recent upgrades include a new septic system and an efficient geothermal heating system.
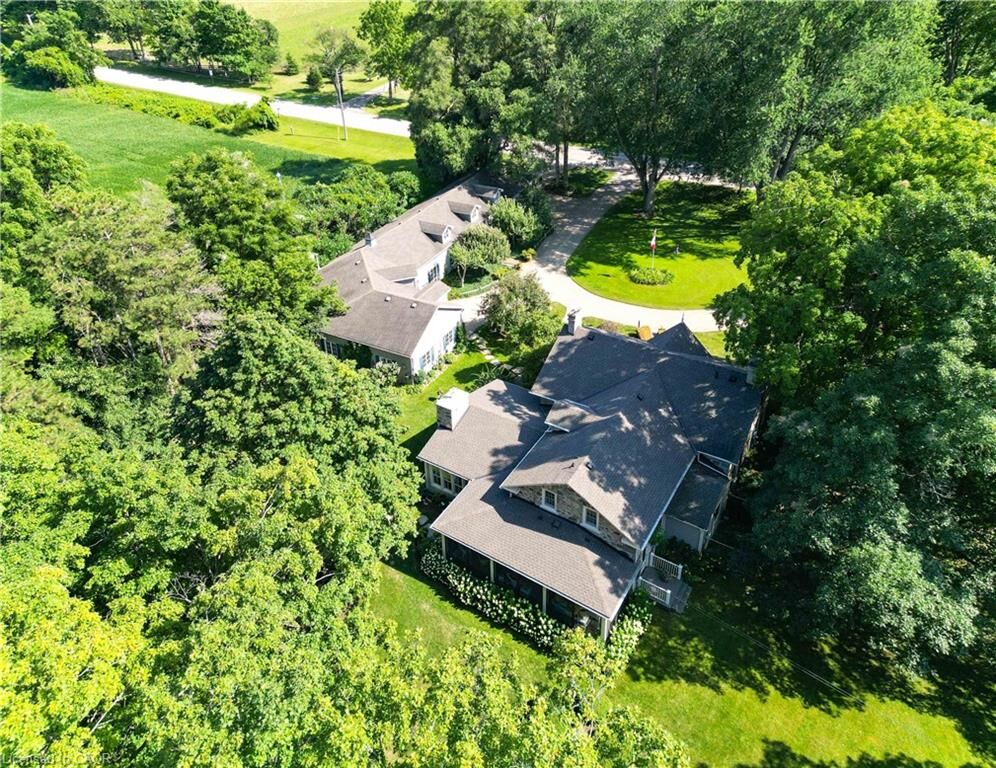
Car enthusiasts and RV owners will appreciate the heated four-car garage, complete with two extra-wide doors. At 50 feet long, the previous horse barn offers plenty of space to accommodate a motorhome or exciting possibilities for a workshop, studio, storage or future transformation.
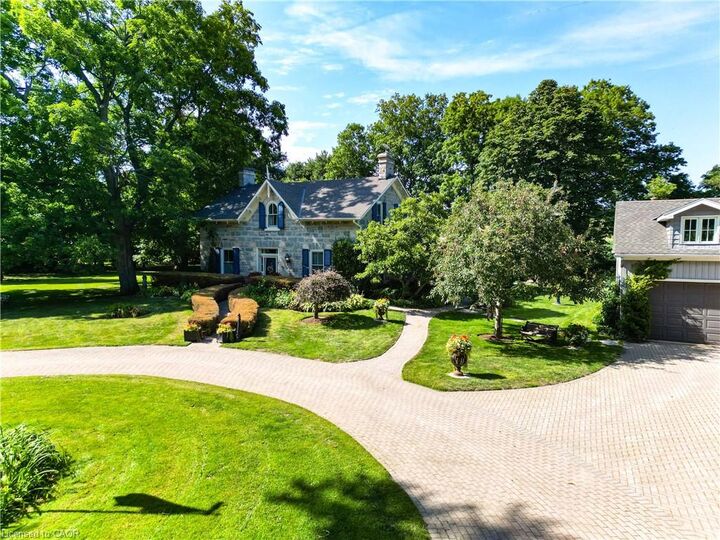
A circular driveway provides parking for up to 10 vehicles.
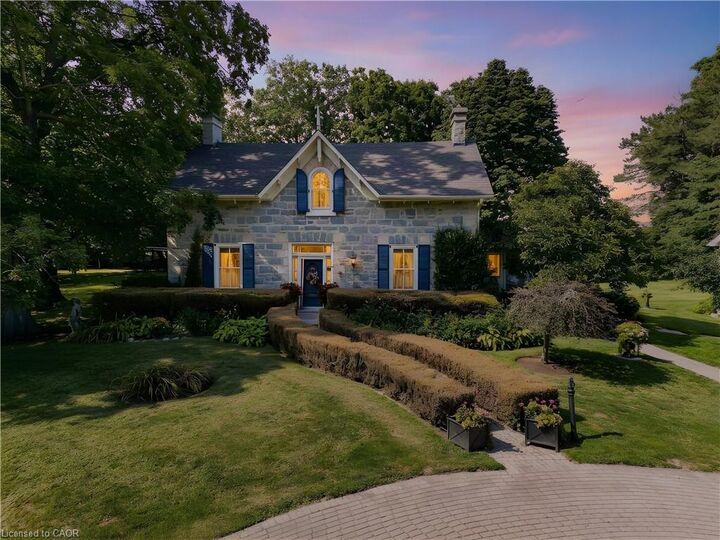
Set on approximately 1.6 acres, the beautifully landscaped grounds come alive in the evening with remarkable lighting throughout the trees.
Offering character, comfort, space and exceptional versatility, this one-of-a-kind heritage property is ready to welcome its next owners home.