
Inscription par: ITSO / Listed By: Re/Max Solid Gold Realty (ii) Ltd.
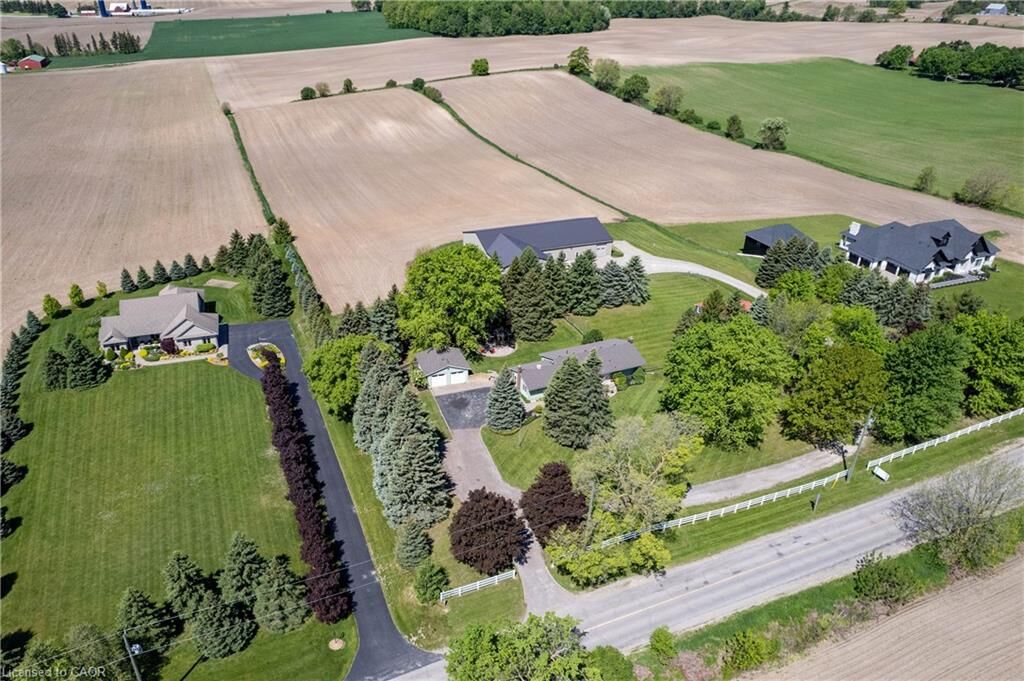
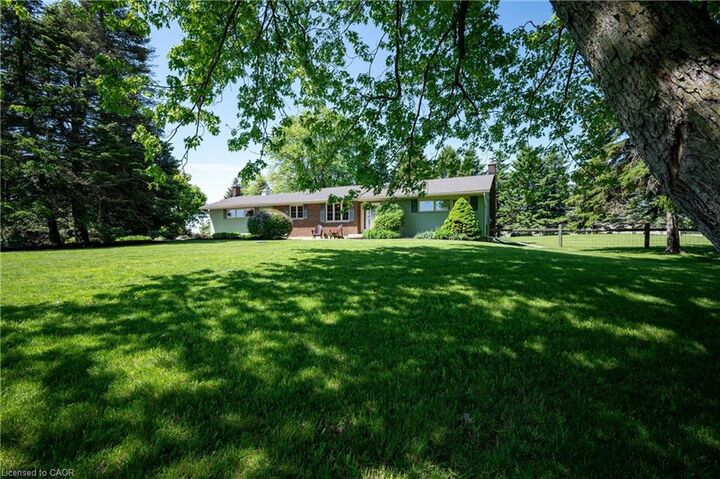
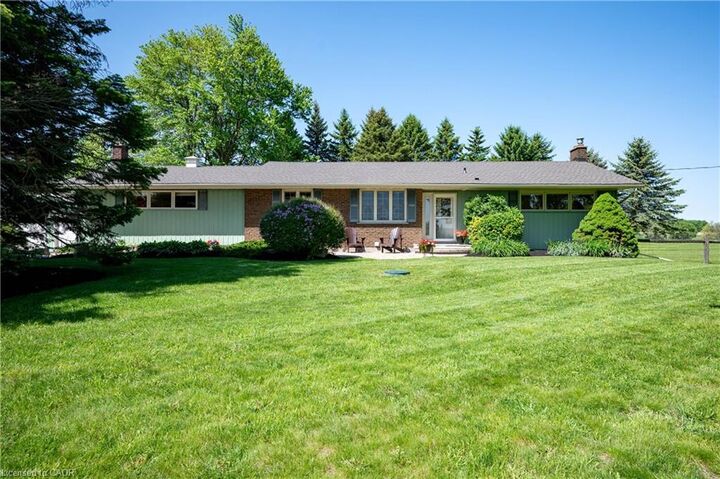
1068 Cameron Road Ayr, ON N0B 1E0
Contingent (88 Jours)
2 300 000 $ (CAD)

MLS®:
40835043
40835043
Les impôts
$5,269
$5,269
Catégorie
Farm/Ranch
Farm/Ranch
Année de Construction
1970
1970
Style
Bungalow
Bungalow
Ville
Waterloo Regional Municipality
Waterloo Regional Municipality
Listed By
Linda E. Dreveny, Re/Max Solid Gold Realty (ii) Ltd.
Source
ITSO
Dernière vérification Août 28 2026 à 3:12 PM EDT
ITSO
Dernière vérification Août 28 2026 à 3:12 PM EDT
Détails sur les salles de bains
- Salles de bains: 2
Caractéristiques Intérieures
- Auto Garage Door Remote(s)
- Water Softener
- Air Exchanger
- Dryer
- Refrigerator
- Stove
- Washer
- Hot Water Tank Owned
- Windows: Window Coverings
- Built-In Microwave
Informations sur le lot
- Rectangular
- Greenbelt
- Highway Access
- Trails
- Hobby Farm
Caractéristiques de la propriété
- Cheminée: Propane
- Cheminée: Family Room
- Cheminée: 2
- Cheminée: Recreation Room
- Foundation: Unknown
Chauffage et refroidissement
- Heat Pump
- Central Air
Informations sur les sous-sols
- Full
- Finished
Caractéristiques extérieures
- Toit: Asphalt Shing
Informations sur les services publics
- Utilities: At Lot Line-Gas
- Sewer: Septic Tank
Informations sur les écoles
- Elementary School: Cedar Creek P.s., St Brigid
- High School: Southwood S.s., Monsignor Doyle Catholic S.s.
Garage
- Garage
Stationnement
- Detached Garage
- Gravel
- Asphalt
- Garage Door Opener
- Total: 15
Étages
- 1
Surface Habitable
- 1,742 pi. ca.
Historique des prix des annonces
Date
Événement
Prix
% Variation en
$ (+/-)
Juin 23, 2026
Prix modifié
2 300 000 $
-4%
-99 000 $
Disclaimer: Listing content protected by copyright and licensed by Information Technology Systems Ontario: Data last updated: 8/28/26 08:12


Description