264 John Street S Aylmer, ON N5H 2E2
Inscription par: PropTX - IDX / Listed By: Re/Max Centre City Realty Inc.

  264 John Street S Aylmer, ON N5H 2E2

En vigueur
875 000 $ (CAD)
5
CAC
2
SDB
2000-2500
PI. CA.

Description

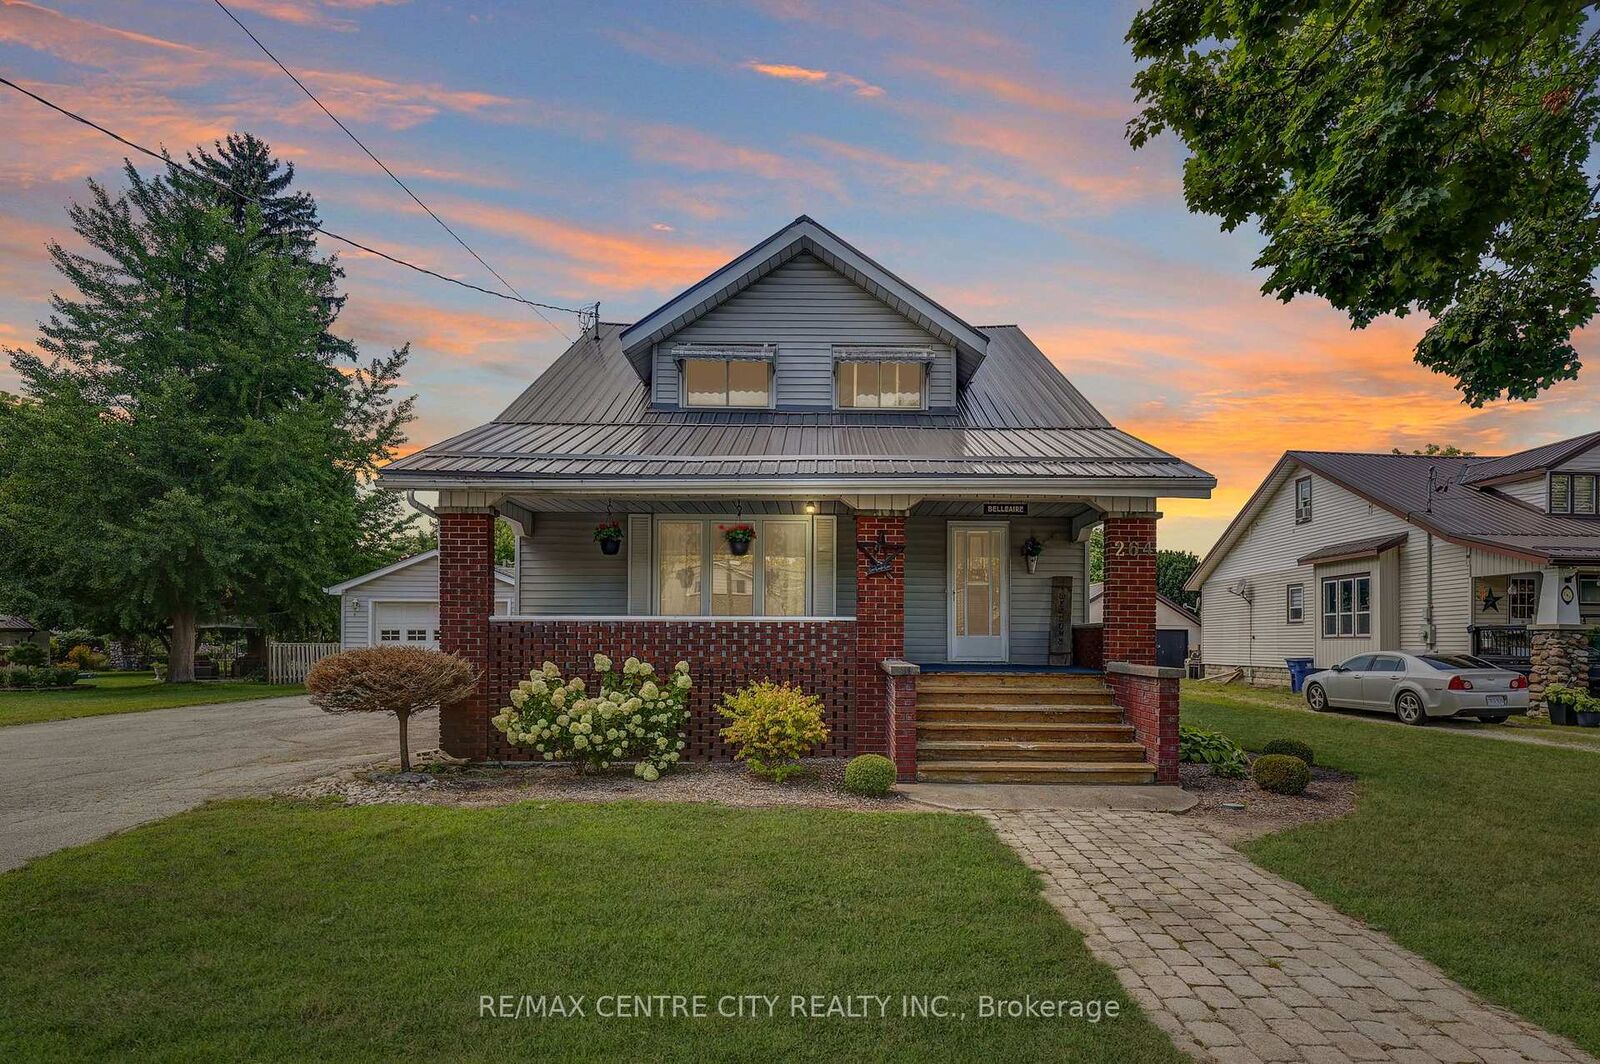
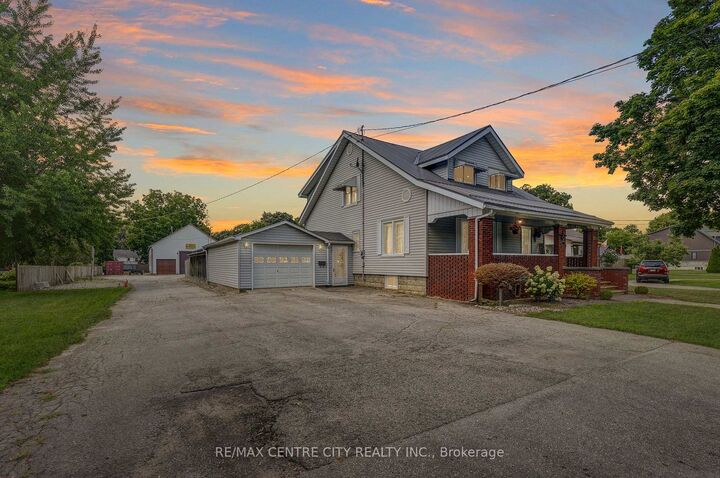
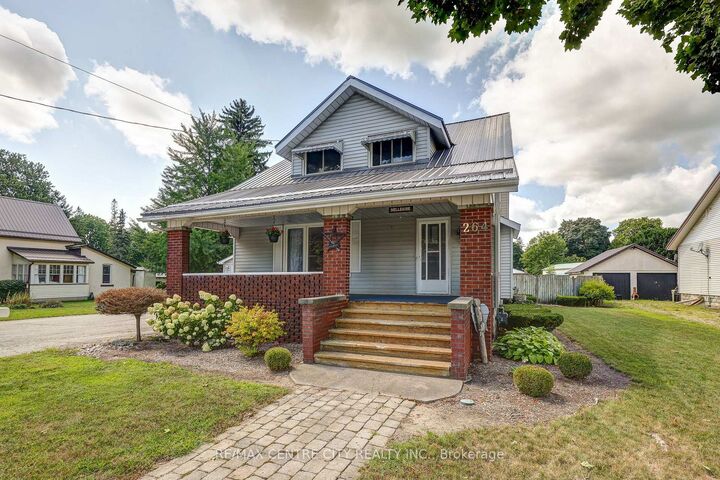
This traditional craftsman home offers unique zoning allowing multiple potential uses for a buyer. R2-3 zoning is residential with a home occupation within an accessory building. Coming in at 2190 sq. ft. in the main work area, an additional bay offering 1181 sq. ft., 252 sq. ft. of storage and a 270 sq. ft. dedicated office area with a washroom, this accessory building is substantial. This building and location will be very appealing to Tradesmen (plumbers, electricians, landscapers, craftsmen etc.). It also offers all the amenities you would expect for a business like this: 220amp service, welder plugs, hard plumbed air lines in multiple locations, air compressor, heat, 14' and 10' overhead doors and enough clearance for a hoist to complete your own repairs. The shop is on both municipal water and sewer however, it is currently supplied by a sand point. Collectors will also appreciate these valuable add ons, while enjoying enough inside space to park your boat, RV, classic car and motorcycle and still have more than enough to room to tinker or entertain. A savvy investor may investigate the potential to re-develope the property into multi-residential. This unparalleled shop space and location are only half the story though! The home offers 5 bedrooms, eat in kitchen plus dining room and the charming details that comprise craftsman style. In the attached garage a 200 amp plug is available, which could be converted for use as an electric vehicle charger. You can watch the world go by from your sit out porch or, enjoy the privacy of your large backyard. The choice is yours and 264 John St. S offers many! Contact the Town of Aylmer to confirm usage for your particular business and come check this property out in person, you'll be glad you did! Note: Living room fireplace does not function.

MLS®:
X13703714
Les impôts
$6,768(2026)
Surface Terrain
0.7 acres
Catégorie
Single-Family Home
Style
1 1/2 Storey
Ville
Elgin County
Communauté
Aylmer

Listed By

Re/Max Centre City Realty Inc.
Source
PropTX - IDX
Dernière vérification Août 28 2026 à 8:37 PM EDT
Détails sur les salles de bains
Caractéristiques Intérieures
  • Sump Pump
Caractéristiques de la propriété
  • Cheminée: Living Room
  • Cheminée: Natural Gas
  • Cheminée: Freestanding
  • Cheminée: Other
  • Foundation: Concrete Block
Chauffage et refroidissement
  • Baseboard
  • Central Air
Informations sur les sous-sols
  • Partial Basement
Informations sur le pool
  • None
Caractéristiques extérieures
  • Vinyl Siding
  • Toit: Metal
Informations sur les services publics
  • Sewer: Sewer
  • Fuel: Electric
  • Energy: Energy Certificate: No
Garage
  • Attached
Stationnement
  • Rv/Truck
  • Private Triple
Étages
  • 2
Alimenté par Walk Score®
Disclaimer: Copyright 2026 Toronto IDX. All rights reserved. This information is deemed reliable, but not guaranteed. The information being provided is for consumers’ personal, non-commercial use and may not be used for any purpose other than to identify prospective properties consumers may be interested in purchasing. Data last updated 8/28/26 13:37

