
Inscription par: ITSO / Listed By: Right At Home Realty
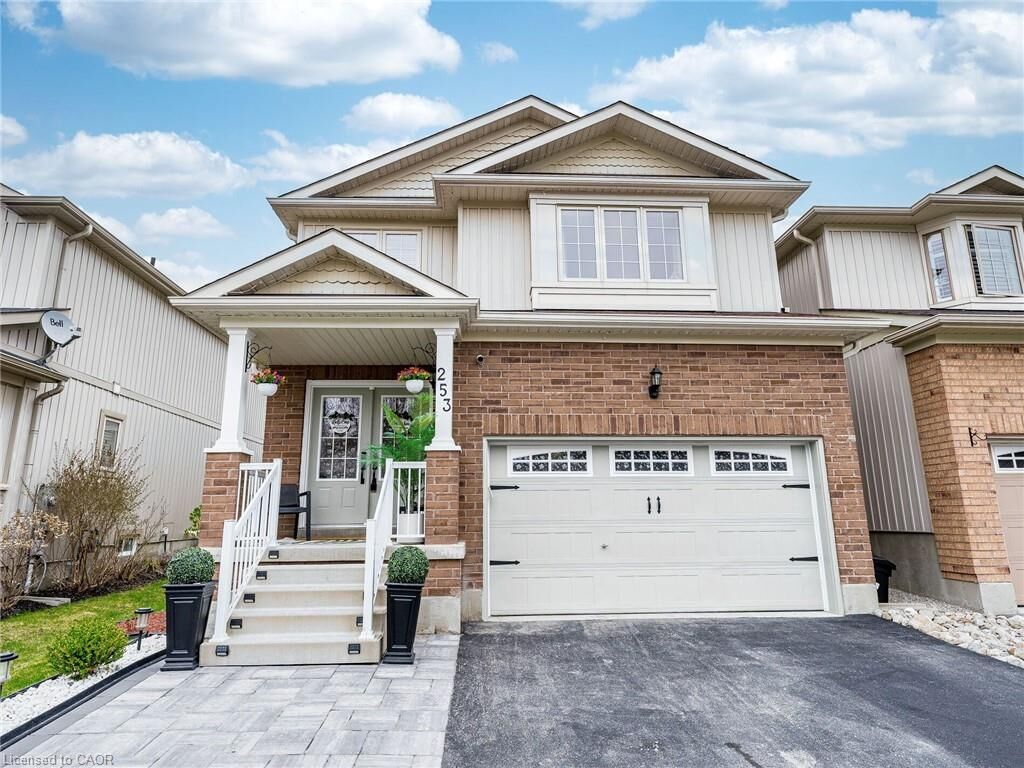
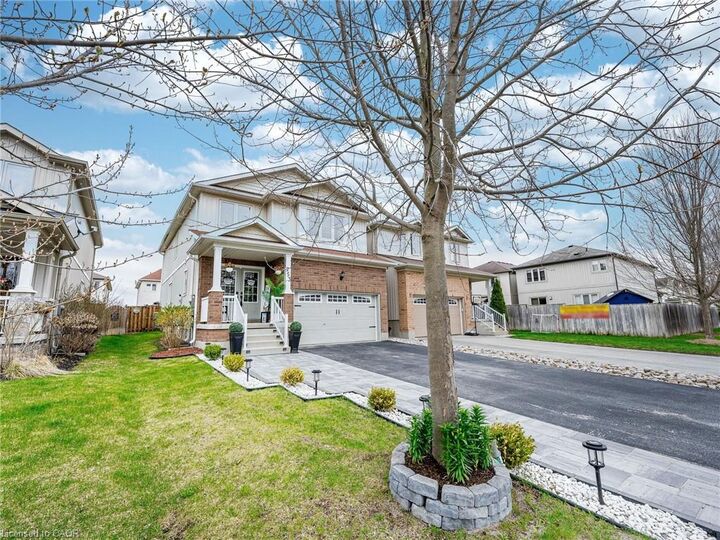
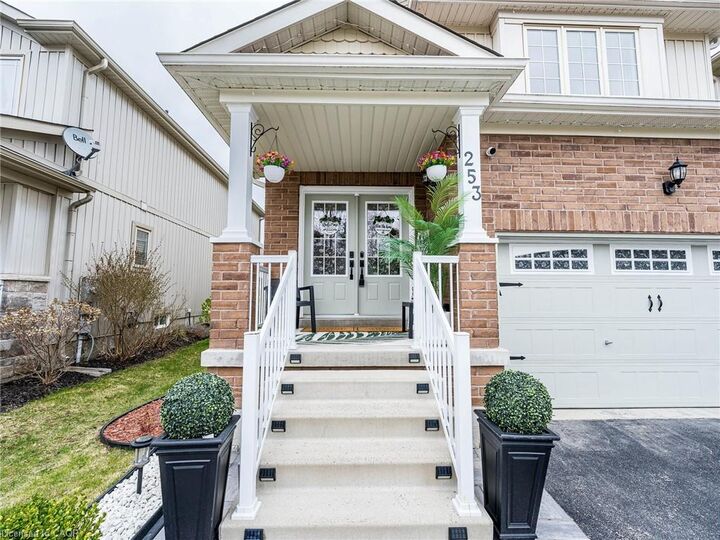
253 Greenwood Drive Angus, ON L0M 1B4
En vigueur (170 Jours)
858 000 $ (CAD)

Description
MLS®:
40810147
40810147
Les impôts
$3,015
$3,015
Catégorie
Single-Family Home
Single-Family Home
Style
Two Story
Two Story
Ville
Simcoe County
Simcoe County
Listed By
Gloria Carrasquero De Benavides, Right At Home Realty
Source
ITSO
Dernière vérification Août 28 2026 à 9:33 PM EDT
ITSO
Dernière vérification Août 28 2026 à 9:33 PM EDT
Détails sur les salles de bains
- Salles de bains: 2
- Salle d’eau: 1
Caractéristiques Intérieures
- Central Vacuum
- Auto Garage Door Remote(s)
- Water Softener
- Water Purifier
- Dishwasher
- Dryer
- Refrigerator
- Stove
- Washer
- Freezer
- Windows: Window Coverings
- Built-In Microwave
Informations sur le lot
- Greenbelt
- Park
- Rec./Community Centre
- Schools
- Urban
- Shopping Nearby
- Open Spaces
- Playground Nearby
- Public Transit
- Ample Parking
- Ravine
Caractéristiques de la propriété
- Cheminée: Electric
- Cheminée: Living Room
- Cheminée: Gas
- Cheminée: Recreation Room
- Cheminée: 3
- Foundation: Poured Concrete
Chauffage et refroidissement
- Forced Air
- Natural Gas
- Central Air
Informations sur les sous-sols
- Full
- Finished
- Sump Pump
Caractéristiques extérieures
- Toit: Shingle
Informations sur les services publics
- Sewer: Sewer (Municipal)
Garage
- Attached Garage
Stationnement
- Attached Garage
- Garage Door Opener
- Total: 4
Étages
- 2
Surface Habitable
- 2,114 pi. ca.
Historique des prix des annonces
Date
Événement
Prix
% Variation en
$ (+/-)
Juin 09, 2026
Prix modifié
858 000 $
-4%
-40 000 $
Disclaimer: Listing content protected by copyright and licensed by Information Technology Systems Ontario: Data last updated: 8/28/26 14:33


Stay active in your fully equipped exercise room with mirrors and a fireplace, host unforgettable movie nights in your private theater with a 5 x 10 screen, and step outside to unwind in your own hot tub.
The home also features a garage with custom shelving and loft storage, providing plenty of space and organization.
Perfectly located just minutes from Base Borden, Barrie, and Alliston, and close to schools, transit, and shopping.