
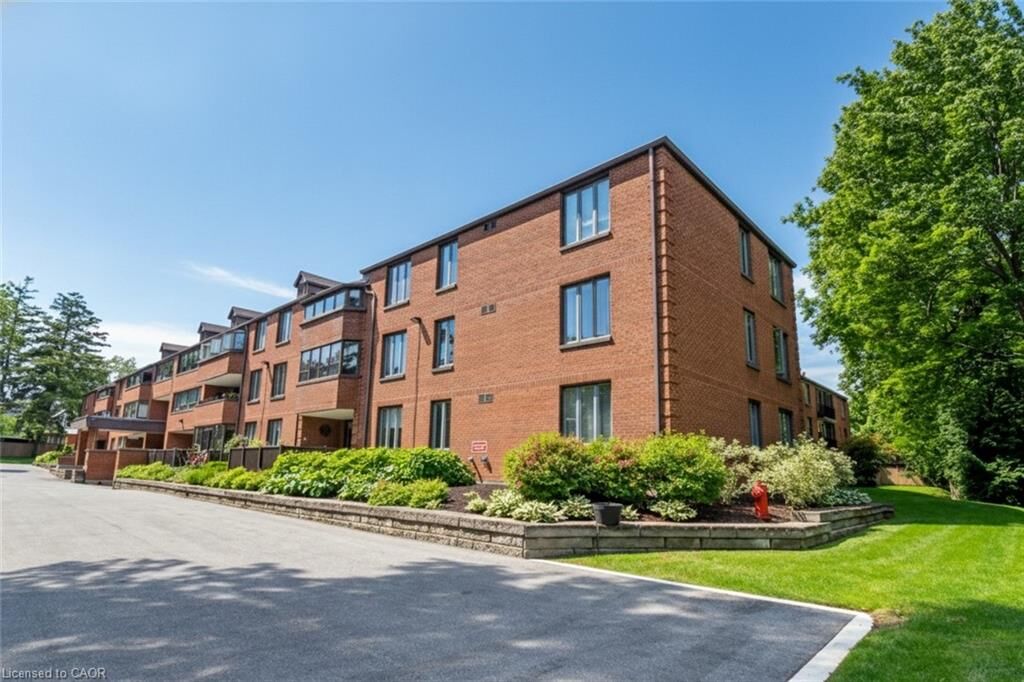
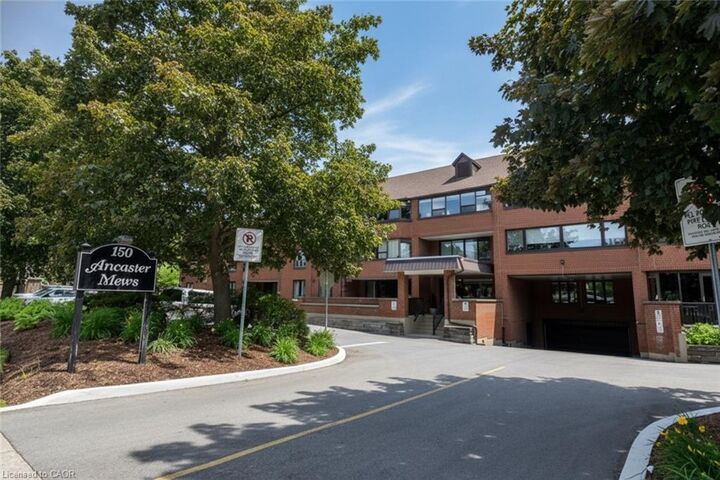
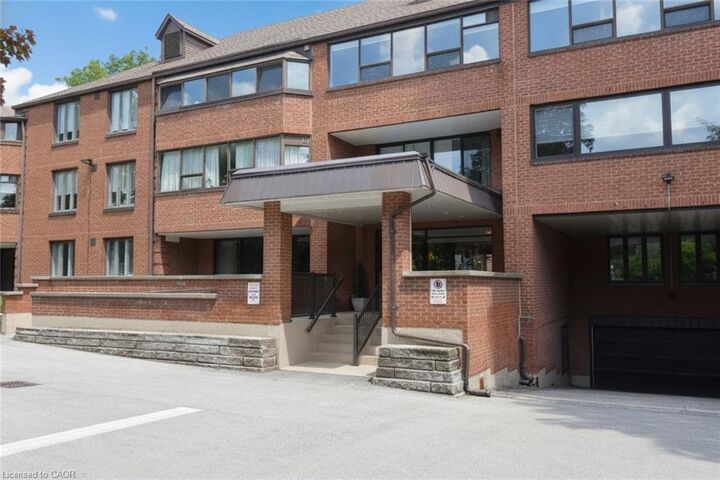
Inscription par: ITSO / Listed By: Royal Lepage State Realty
150 Wilson Street W 103 Ancaster, ON L9G 4E7
En vigueur (71 Jours)
519 000 $ (CAD)
MLS®:
40841419
40841419
Les impôts
$3,756
$3,756
Catégorie
Single-Family Home
Single-Family Home
Nom du bâtiment
Ancaster Mews
Ancaster Mews
Année de Construction
1985
1985
Ville
Hamilton
Hamilton
Listed By
Bill McMahon, Royal Lepage State Realty
Source
ITSO
Dernière vérification Août 28 2026 à 8:44 PM EDT
ITSO
Dernière vérification Août 28 2026 à 8:44 PM EDT
Détails sur les salles de bains
- Salles de bains: 2
Caractéristiques Intérieures
- Auto Garage Door Remote(s)
- Laundry: In-Suite
- Dishwasher
- Dryer
- Range Hood
- Refrigerator
- Stove
- Washer
Informations sur le lot
- Park
- Schools
- Urban
- Highway Access
- Shopping Nearby
- Quiet Area
- Landscaped
- Place of Worship
- Playground Nearby
- Public Transit
- Ample Parking
- Library
- Arts Centre
- Airport
- High Traffic Area
Caractéristiques de la propriété
- Foundation: Poured Concrete
Chauffage et refroidissement
- Baseboard
- Electric
- Central Air
Informations sur le condo
- Frais: $858/Monthly
Caractéristiques extérieures
- Toit: Flat
Informations sur les services publics
- Sewer: Sewer (Municipal)
Garage
- Garage
Stationnement
- Total: 2
Étages
- 1
Surface Habitable
- 1,296 pi. ca.
Historique des prix des annonces
Date
Événement
Prix
% Variation en
$ (+/-)
Août 19, 2026
Prix modifié
519 000 $
-6%
-30 900 $
Disclaimer: Listing content protected by copyright and licensed by Information Technology Systems Ontario: Data last updated: 8/28/26 13:44


Description