
Inscription par: ITSO / Listed By: Real Broker Ontario Ltd.
1095 Mineral Springs Road Ancaster, ON L9H 5E3
En vigueur (86 Jours)
2 099 000 $ (CAD)
HORAIRES DES PORTES OUVERTES
-
OUVERTESDim, Août 303:00 pm - 4:30 pm
Description
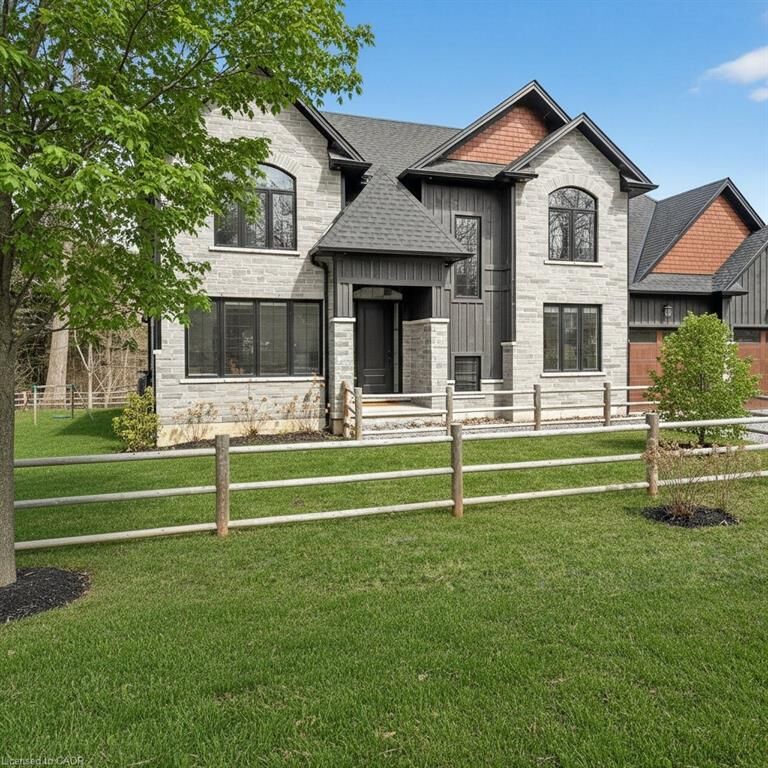
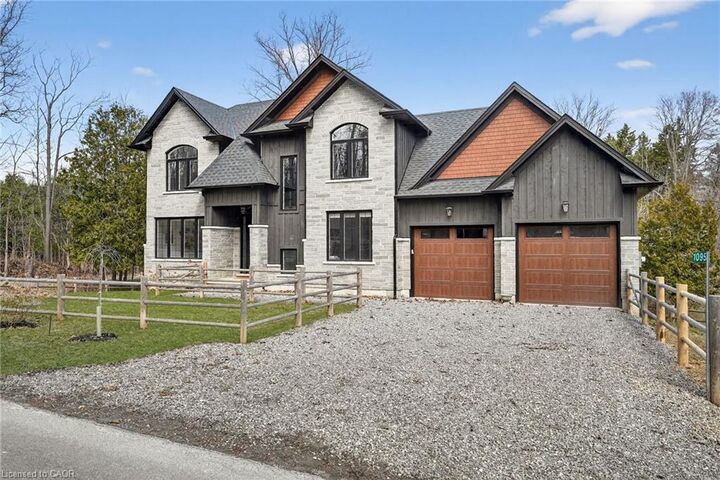
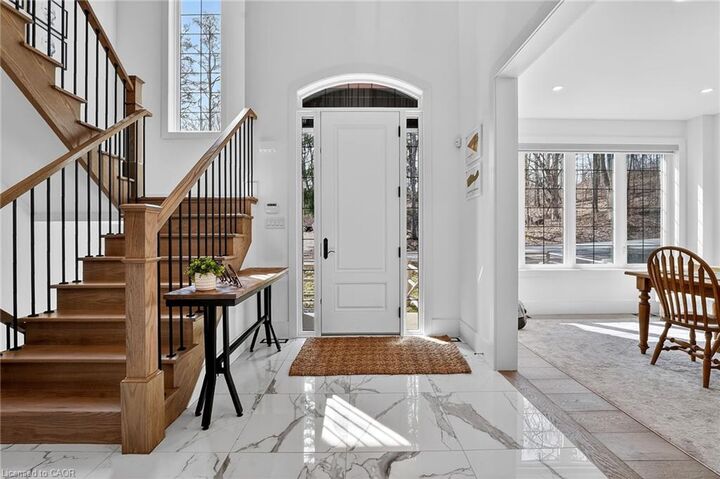
Tucked away along the scenic curves of Mineral Springs Road, this exceptional Ancaster property offers a rare blend of privacy, natural beauty, and everyday convenience. Surrounded by mature trees and set within one of Hamilton’s most desirable countryside pockets, this home provides a peaceful retreat just minutes from Ancaster Village, top-rated schools, conservation areas, and easy highway access. Thoughtfully designed for comfortable living and entertaining, the home features generous living spaces filled with natural light, seamless indoor-outdoor flow, and tranquil views of the surrounding landscape. Whether you’re enjoying quiet mornings in nature, hosting family and friends, or exploring nearby trails and golf courses, this property delivers a lifestyle that’s both relaxed and connected. A truly special opportunity to own along one of Ancaster’s most sought-after roads—where charm, privacy, and location come together.
MLS®:
40836749
40836749
Les impôts
$10,623
$10,623
Catégorie
Single-Family Home
Single-Family Home
Année de Construction
2022
2022
Ville
Hamilton
Hamilton
Listed By
Rebecca Zak, Real Broker Ontario Ltd.
Source
ITSO
Dernière vérification Août 29 2026 à 7:05 AM EDT
ITSO
Dernière vérification Août 29 2026 à 7:05 AM EDT
Détails sur les salles de bains
- Salles de bains: 4
- Salle d’eau: 1
Caractéristiques Intérieures
- Bar Fridge
- Built-In Appliances
- Central Vacuum
- Wet Bar
- None
- Dishwasher
- Dryer
- Range Hood
- Refrigerator
- Washer
- Ceiling Fan(s)
- Range
- Laundry: Main Level
- Gas Stove
Informations sur le lot
- Rural
- Greenbelt
- Landscaped
Caractéristiques de la propriété
- Cheminée: Propane
- Foundation: Concrete Perimeter
Chauffage et refroidissement
- Forced Air-Propane
- Central Air
Informations sur les sous-sols
- Full
- Finished
- Walk-Out Access
Caractéristiques extérieures
- Toit: Shingle
Informations sur les services publics
- Utilities: Propane
- Sewer: Septic Tank
Garage
- Attached Garage
Stationnement
- Attached Garage
- Total: 6
Étages
- 2
Surface Habitable
- 2,906 pi. ca.
Disclaimer: Listing content protected by copyright and licensed by Information Technology Systems Ontario: Data last updated: 8/29/26 00:05

