
Inscription par:  CREA - C21 Brokers / Listed By: Miranda Veitch, Century 21 Northern Choice Realty Ltd. Brokerage
 CREA - C21 Brokers / Listed By: Miranda Veitch, Century 21 Northern Choice Realty Ltd. Brokerage
 956 Highway 611S Alberton, ON P9A 3M2
En vigueur (2 Jours)
405 000 $ (CAD)
HORAIRES DES PORTES OUVERTES
-
OUVERTESJeu, Août 204:30 pm - 6:30 pm
-
OUVERTESJeu, Août 204:30 pm - 6:30 pm
Description
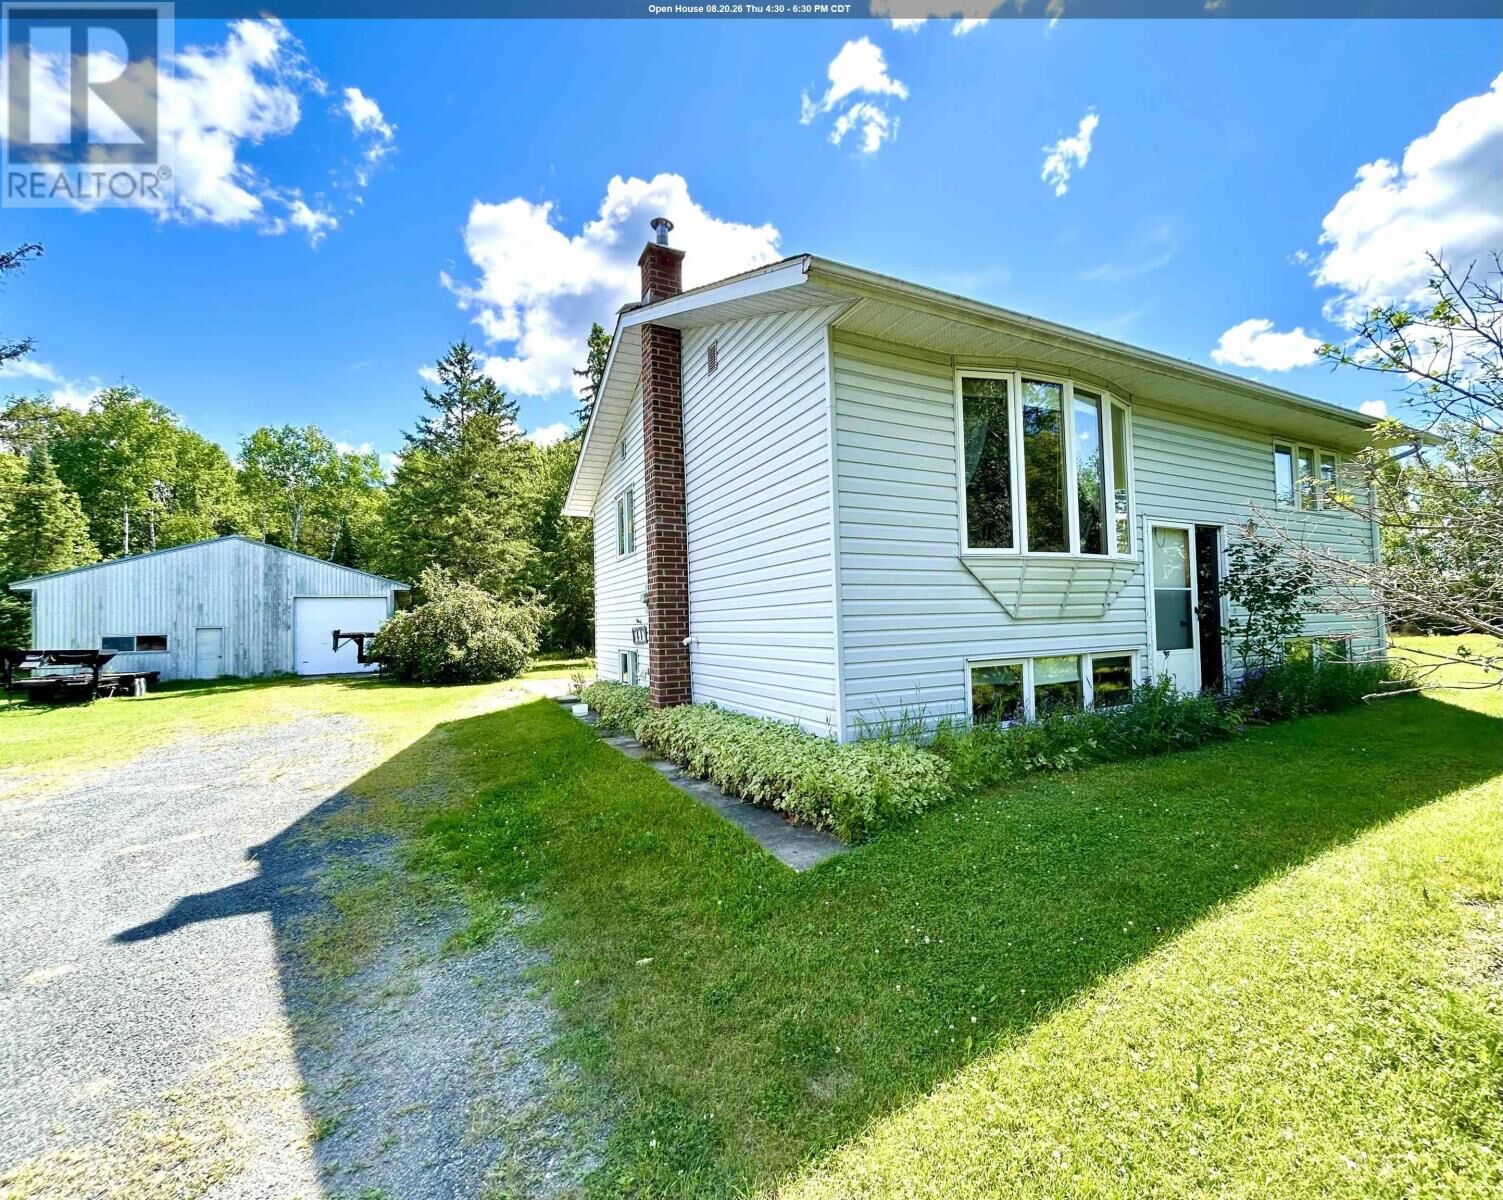
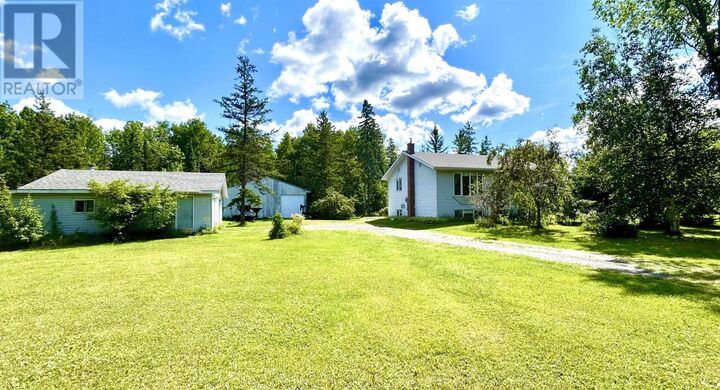
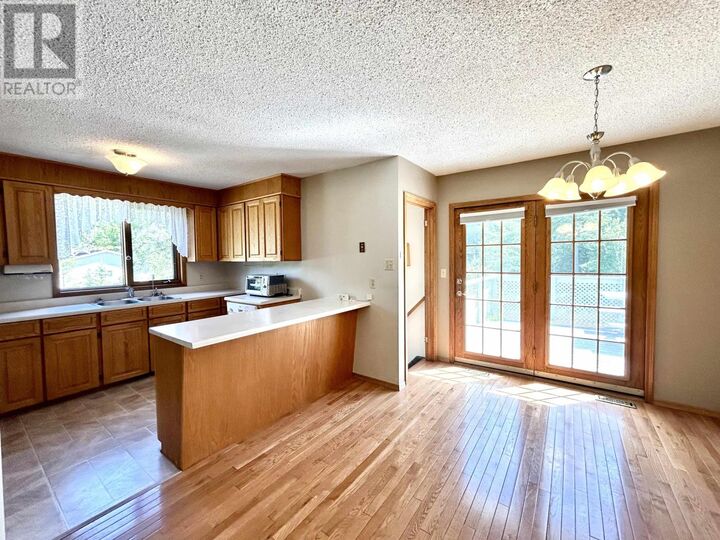
Country Charm! Well Maintained 2+2 bedroom, 2 bath bi-level home surrounded by beautiful property (approx 9 acres) and trails, just minutes from Town. This is not just a home, it's a lifestyle!! Excellent functional layout with the main floor featuring: Updated Kitchen with built in dishwasher, and breakfast bar open to a large dining area with patio doors accessing the rear deck; Cozy living room with gleaming hardwood floors; large front entry with storage; Spacious Primary bedroom, 1 further bedroom and 4 pce bath. The basement can be accessed from either the front or rear entry and features an abundance of natural light, rec room great for family fun & entertaining, 2 further bedrooms, 4 pce bath, and Laundry/Utility room. Outside you will enjoy well landscaped property with shrubs, apple & plum trees, a private deck/patio area, and trails. Double Detached Garage with additional storage shed, 36ft x 41ft Workshop/Storage Building. Appliances Included! F/A Propane Furnace (2014); Updated Water Treatment equipment (2023); Shingles (house) 2016; Drilled Well/Septic. (id:42016)
MLS®:
TB2602417
TB2602417
Les impôts
$2,301
$2,301
Surface Terrain
9 acres
9 acres
Catégorie
Single-Family Home
Single-Family Home
Année de Construction
1973
1973
Style
Bi-Level
Bi-Level
Ville
Rainy River District
Rainy River District
Listed By
Miranda Veitch, Century 21 Northern Choice Realty Ltd. Brokerage
Source
CREA - C21 Brokers
Dernière vérification Août 20 2026 à 9:10 PM EDT
CREA - C21 Brokers
Dernière vérification Août 20 2026 à 9:10 PM EDT
Détails sur les salles de bains
- Salles de bains: 2
Caractéristiques Intérieures
- Dishwasher
- Refrigerator
- Stove
- Washer
- Dryer
- Window Coverings
- Water Softener
- Water Purifier
Chauffage et refroidissement
- Forced Air
- Propane
Informations sur les sous-sols
- Finished
- Full
Caractéristiques extérieures
- Vinyl
- Aluminum Siding
Informations sur les services publics
- Sewer: Septic System
Stationnement
- Detached Garage
- Garage
Surface Habitable
- 925 pi. ca.
Disclaimer: The trademarks REALTOR®, REALTORS®, and the REALTOR® logo are controlled
by The Canadian Real Estate Association (CREA) and identify real estate professionals who are members of CREA. Listing Data Last Updated: 8/20/26 14:10
 The trademarks REALTOR®, REALTORS®, and the REALTOR® logo are controlled
by The Canadian Real Estate Association (CREA) and identify real estate professionals who are members of CREA. Listing Data Last Updated: 8/20/26 14:10

