
Inscription par:  CREA / Listed By: Re/Max Nova (halifax)
 CREA / Listed By: Re/Max Nova (halifax)
 79 Radmer Drive 3 West Chezzetcook, NS B0J 2L0
En vigueur (80 Jours)
459 900 $ (CAD)
HORAIRES DES PORTES OUVERTES
-
OUVERTESDim, Août 3011:00 am - 1:00 pm
Description
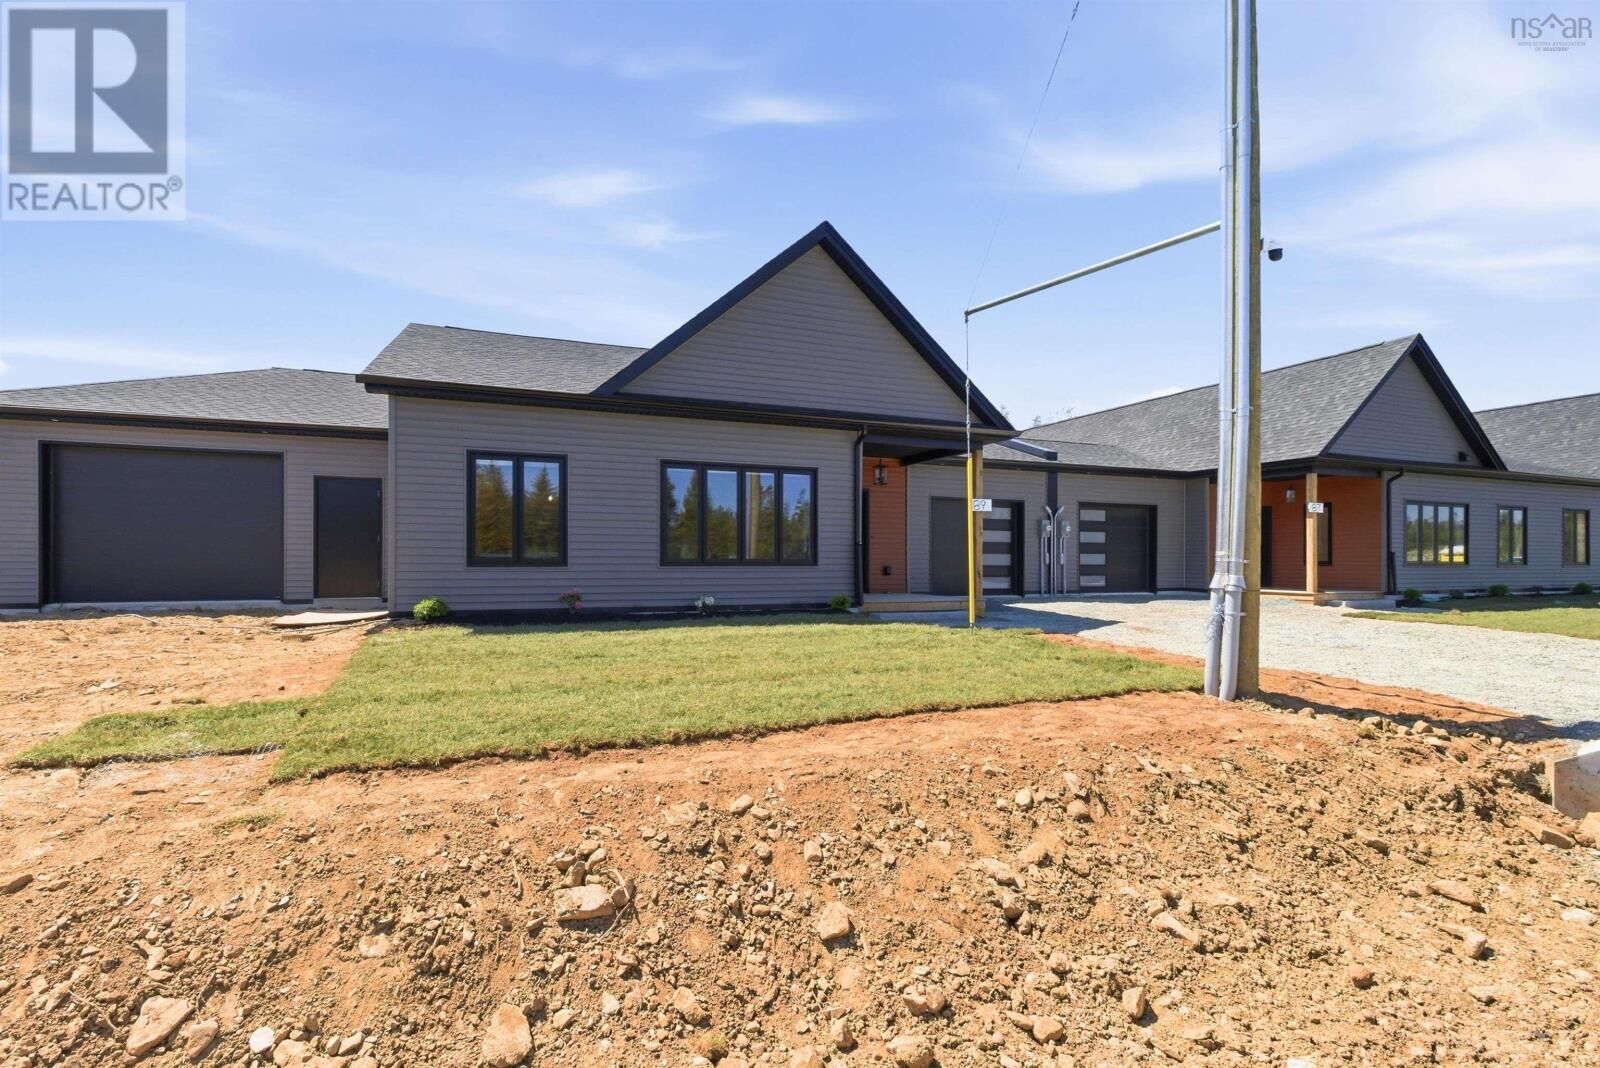
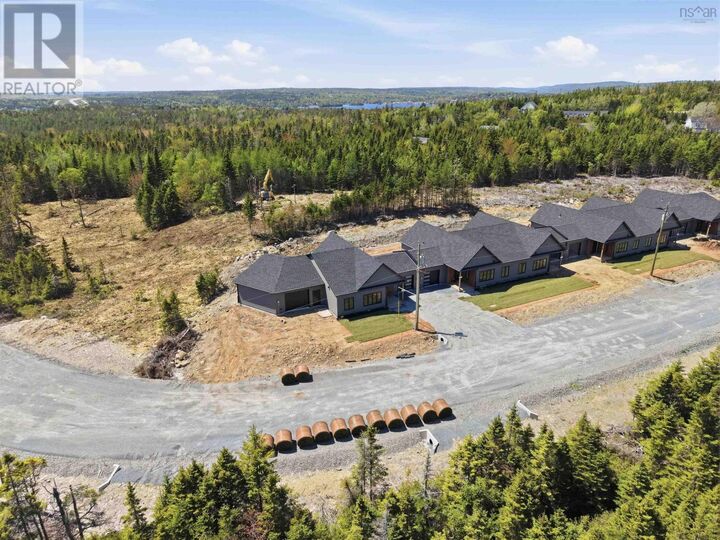
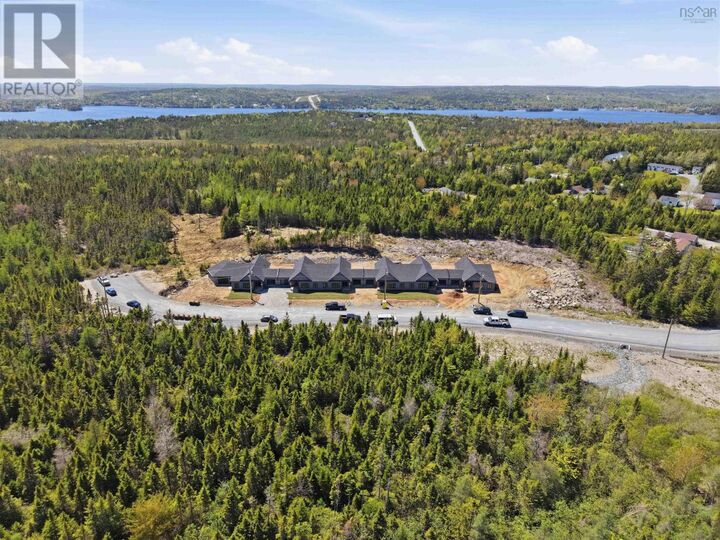
Welcome to The Nest, a thoughtfully designed community where comfort, connection, and modern living come together in the heart of West Chezzetcook. Ideally located just minutes from Porters Lake Plaza, beautiful beaches, lakes, hiking trails, and only 15 minutes from Dartmouth, The Nest offers the perfect balance of convenience, nature, and community. These beautifully appointed 2-bedroom, 2.5-bath homes feature 1,439 square feet of bright, open-concept living space with premium finishes throughout, including a chef-inspired kitchen with custom cabinetry, quartz countertops, a matching quartz backsplash, and a spacious layout designed for everyday living and entertaining. High ceilings, abundant natural light, and an energy-efficient ducted heat pump provide year-round comfort, while both bedrooms offer walk-in closets and private ensuites. Designed for low-maintenance living, each slab-on-grade home includes a heated 320 sq. ft. attached garage pre-wired for an EV charger, a 240 sq. ft. patio overlooking a beautifully landscaped 900 sq. ft. backyard, a paved driveway with parking for two vehicles, and is situated on a 4,000 sq. ft. lot. As part of an exciting five-phase master-planned community, future amenities will include a 1,500 sq. ft. community centre and a fenced dog park, creating even more opportunities to connect with neighbours. Whether youre a first-time homebuyer, downsizing, or simply seeking a modern lifestyle surrounded by nature and convenience, The Nest is more than a place to liveits a place to belong. (id:41440)
MLS®:
202613910
202613910
Catégorie
Townhouse
Townhouse
Ville
Halifax Regional Municipality
Halifax Regional Municipality
Listed By
Amit Patel, Re/Max Nova (halifax)
Source
CREA
Dernière vérification Août 29 2026 à 6:45 AM EDT
CREA
Dernière vérification Août 29 2026 à 6:45 AM EDT
Détails sur les salles de bains
- Salles de bains: 2
- Salle de bain partielles: 1
Caractéristiques Intérieures
- Washer
- Refrigerator
- Dishwasher
- Stove
- Dryer
- Microwave Range Hood Combo
Caractéristiques de la propriété
- Foundation: Poured Concrete
Chauffage et refroidissement
- Baseboard Heaters
- Heat Pump
- Ductless
- Electric
- Wall Unit
- Air Conditioned
Informations sur le condo
- Frais: $256/Monthly
Planchers
- Ceramic Tile
- Tile
- Vinyl Plank
Caractéristiques extérieures
- Vinyl
Stationnement
- Attached Garage
- Garage
- Heated Garage
- Paved Yard
Étages
- 1
Surface Habitable
- 1,439 pi. ca.
Disclaimer: The trademarks REALTOR®, REALTORS®, and the REALTOR® logo are controlled
by The Canadian Real Estate Association (CREA) and identify real estate professionals who are members of CREA. Listing Data Last Updated: 8/28/26 23:45
The trademarks REALTOR®, REALTORS®, and the REALTOR® logo are controlledby The Canadian Real Estate Association (CREA) and identify real estate professionals who are members of CREA. Listing Data Last Updated: 8/28/26 23:45

