1157 Highway 366 Tyndal Road, NS B4H 3X9
Inscription par: NOVA SCOTIA - IDX / Listed By: Re/Max County Line Realty Ltd.

  1157 Highway 366 Tyndal Road, NS B4H 3X9

En vigueur (270 Jours)
979 900 $ (CAD)

4
CAC
4
SDB
3 766
PI. CA.

Description

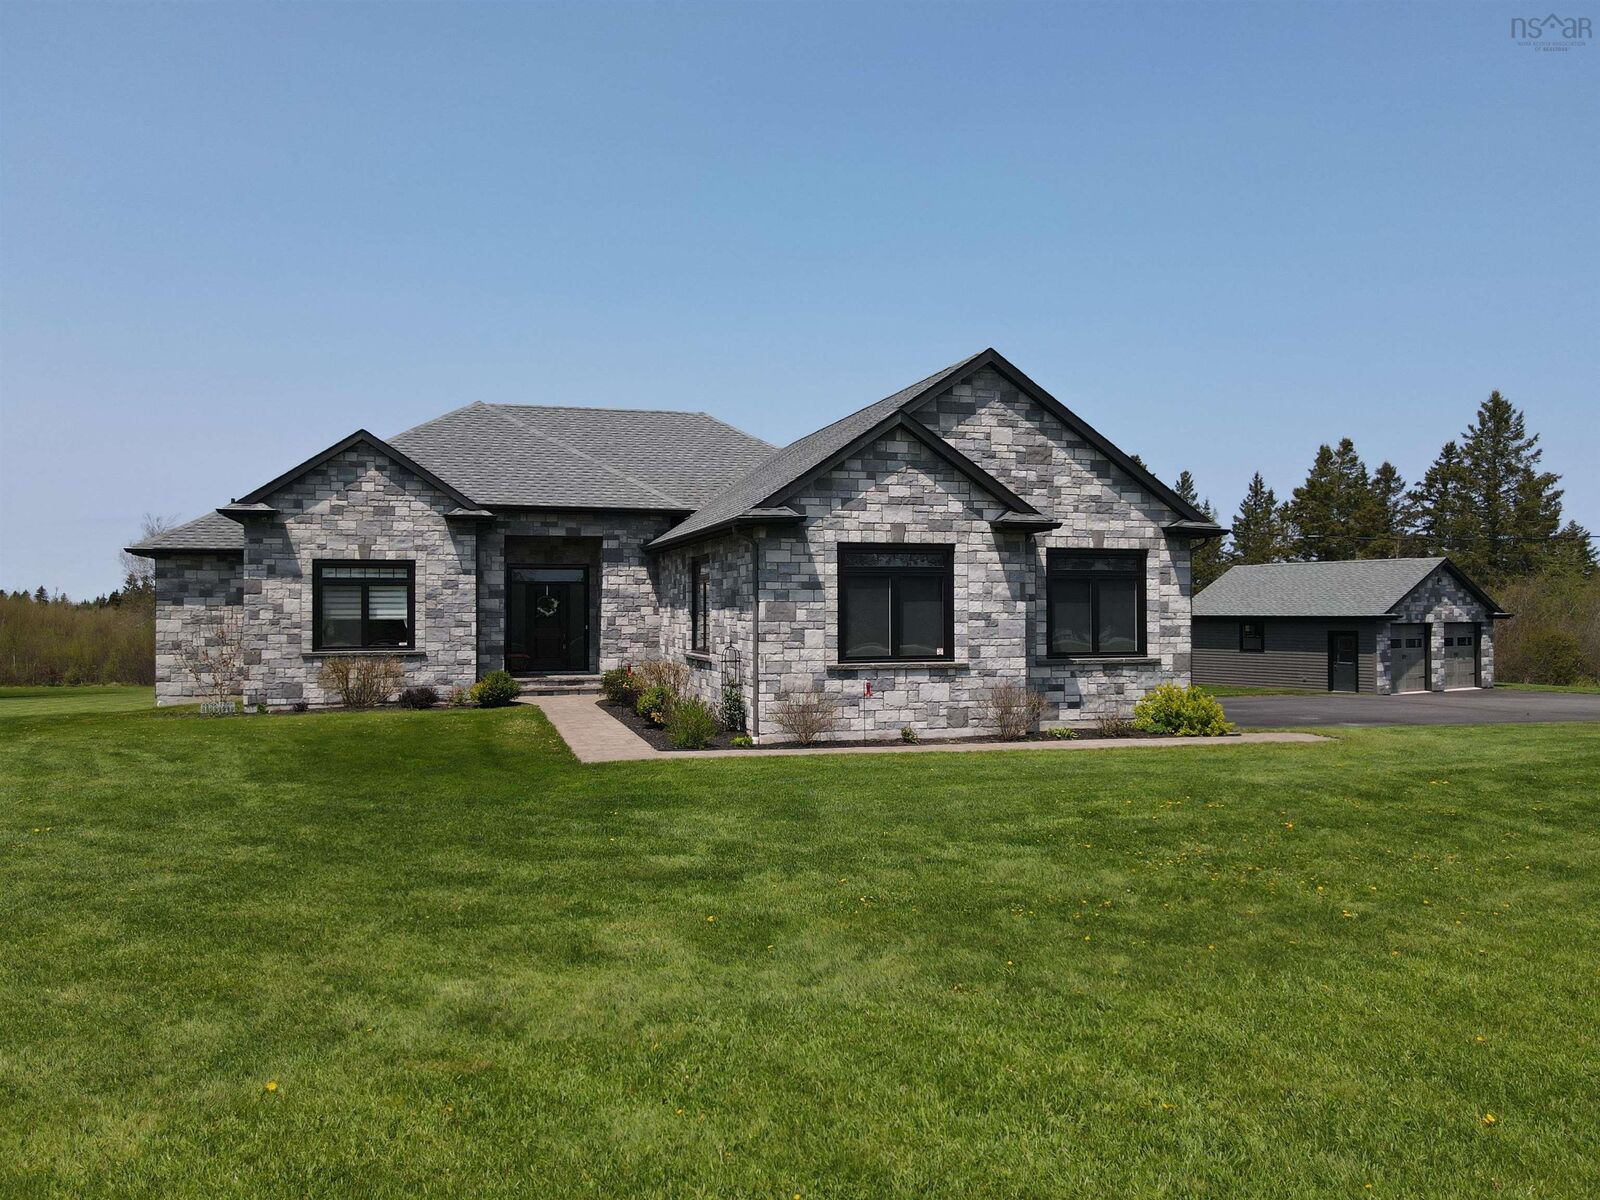
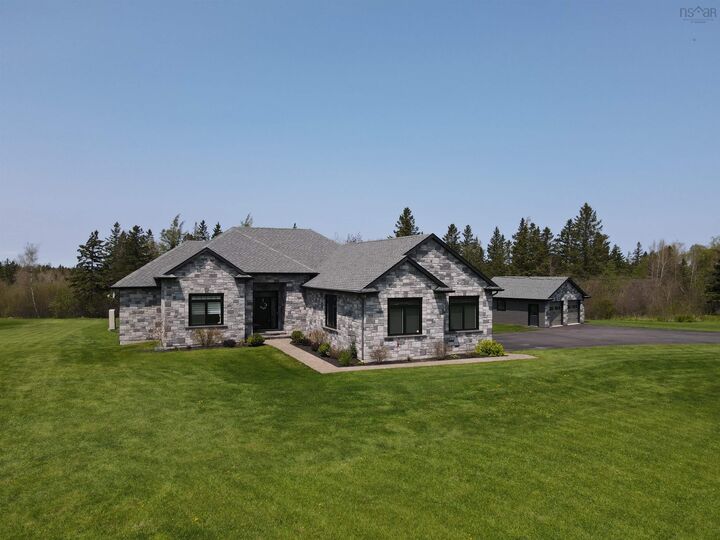
This property is located just minutes away from the town of Amherst, which offers a wide range of amenities. With four bedrooms, three and a half bathrooms, a chef's kitchen, and plenty of living space, this home is perfect for families or those who love to entertain. The beautiful exterior (Solid Stone and Cape Cod Siding), luxurious bathrooms, and high-end finishes throughout make this home a must-see. Upon entering the home, you'll be greeted by a spacious foyer that leads to the main living area. The 9' ceilings and engineered hardwood floors throughout give the space a grand feel, while the large windows let in plenty of natural light. The open concept living area is perfect for entertaining, with the kitchen, dining area, and living room flowing seamlessly into one another. The kitchen is a chef's dream, featuring beautiful quartz countertops, high-end appliances, and plenty of storage space. The double fridge/freezer is perfect for families or those who love to cook, and the walk-in pantry offers even more storage space. The kitchen also has a large island with seating for four, making it the perfect spot for casual meals or entertaining guests. The primary bedroom has a large walk-in closet, ensuite bathroom featuring heated floors, a walk-in shower, soaker tub, and double sinks. Two bedrooms are located on the main floor as well, and are spacious and bright and the fourth is located in the lower level. The lower level of the home features a huge rec room, a media room with the walkout basement and wet bar, its the perfect spot for movie nights or game days. The home has a wired security and sound system with three zones upstairs and three zones downstairs, making it easy to entertain guests or enjoy music throughout the home. This home was built with ICF construction, 400amp electrical panel and Zuba Central Heat system with six zones ensure that the home is comfortable and energy-efficient year-round. 10 acres of property with 2 lots!

MLS®:
202529014
Surface Terrain
9.25 acres
Catégorie
Single-Family Home
Année de Construction
2019
Style
Bungalow
Vue
No
Ville
Cumberland County

Listed By

Lacey Fisher, Re/Max County Line Realty Ltd.
Source
NOVA SCOTIA - IDX
Dernière vérification Août 29 2026 à 1:44 AM EDT
Détails sur les salles de bains
  • Salles de bains: 3
  • Salle d’eau: 1
Caractéristiques Intérieures
  • Appliances : Dishwasher
  • Appliances : Washer
  • Appliances : Refrigerator
  • Appliances : Dryer
  • Appliances : Glass Cooktop
  • Appliances : Freezer
Quartier
  • N/A
Informations sur le lot
  • Level
  • Cleared
  • Landscaped
  • Hardwood Bush
Caractéristiques de la propriété
  • Cheminée: Exterior Features : Electric Fireplace
  • Foundation: Insulated Concrete
Chauffage et refroidissement
  • Heat Pump -Ducted
  • In Floor
Planchers
  • Laminate
  • Ceramic
  • Engineered Hardwood
Caractéristiques extérieures
  • Wood Siding
  • Stone
  • Toit: Asphalt Shingle
Informations sur les services publics
  • Utilities: Electricity, Telephone, Cable, High Speed Internet
  • Sewer: Septic, Municipal
  • Fuel: Electric
Informations sur les écoles
  • Elementary School: Cumberland North Academy
  • Middle School: E.b. Chandler Junior High 7-8
  • High School: Amherst Regional High 9-12
Garage
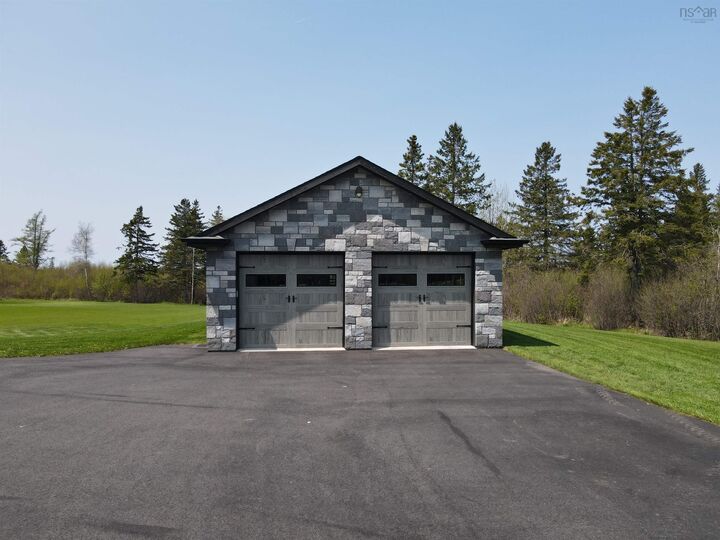
  • Double
  • Heated
  • Attached
  • Wired
  • Detached
  • Attached 25X33 & Detached 24X26
Stationnement
  • Spaces : 0
  • Paved
  • Double
Surface Habitable
  • 3,766 pi. ca.
Alimenté par Walk Score®
Avertissement : La superficie est basée sur les informations dont dispose l'agent, y compris les registres du comté. Les informations n'ont pas été vérifiées par l'agent et doivent être vérifiées par l'acheteur.

