
Inscription par:  CREA / Listed By: Engel & Volkers
 CREA / Listed By: Engel & Volkers
 144 Brunello Boulevard 8 Timberlea, NS B3T 0J4
En vigueur (157 Jours)
899 900 $ (CAD)
HORAIRES DES PORTES OUVERTES
-
OUVERTESDim, Août 302:00 pm - 4:00 pm
-
OUVERTESDim, Août 302:00 pm - 4:00 pm
-
OUVERTESDim, Août 302:00 pm - 4:00 pm
-
OUVERTESDim, Août 302:00 pm - 4:00 pm
-
OUVERTESDim, Août 302:00 pm - 4:00 pm
plus d’infos
plus d’infos
Description
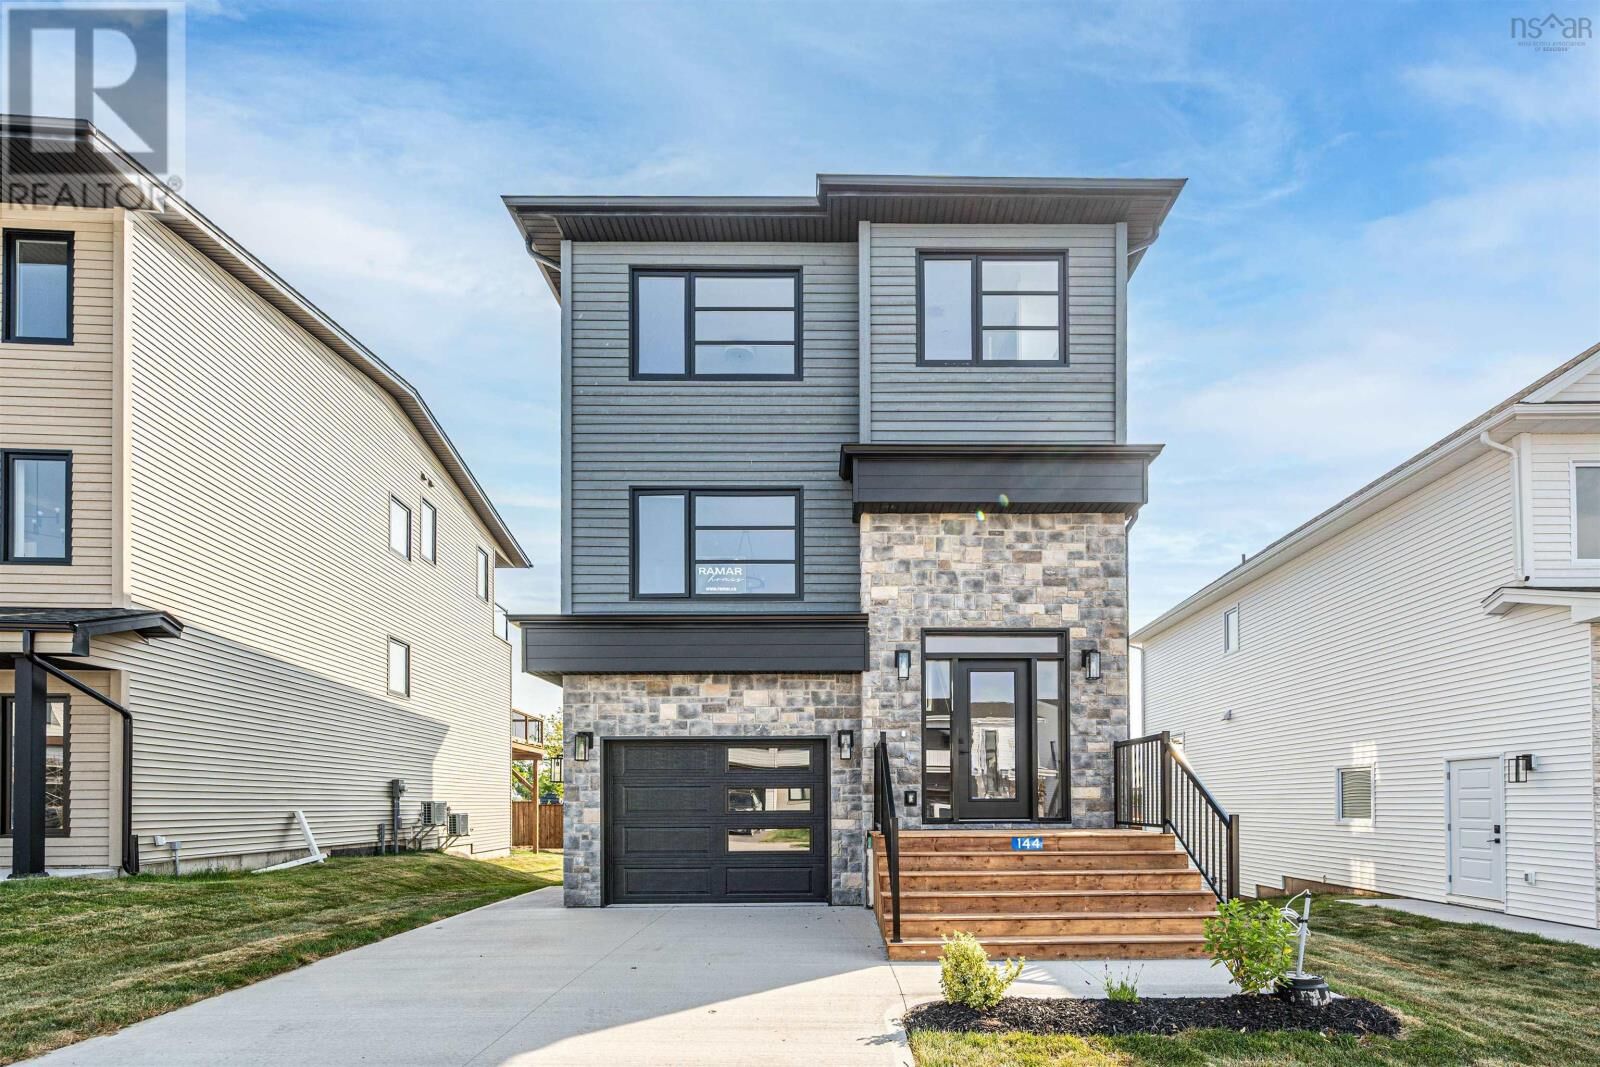
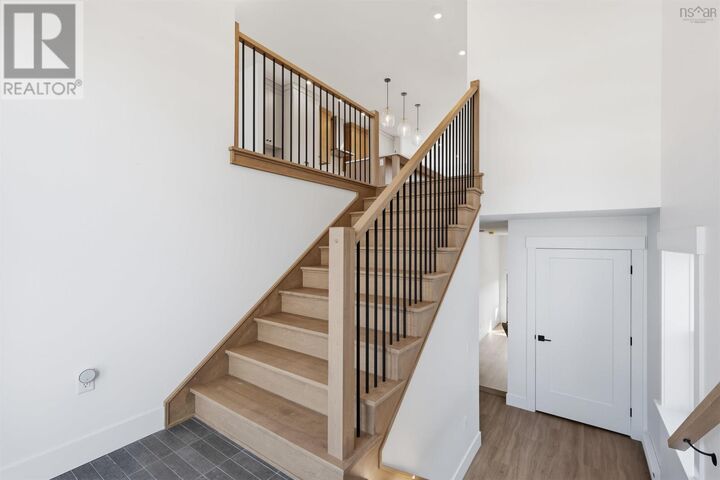
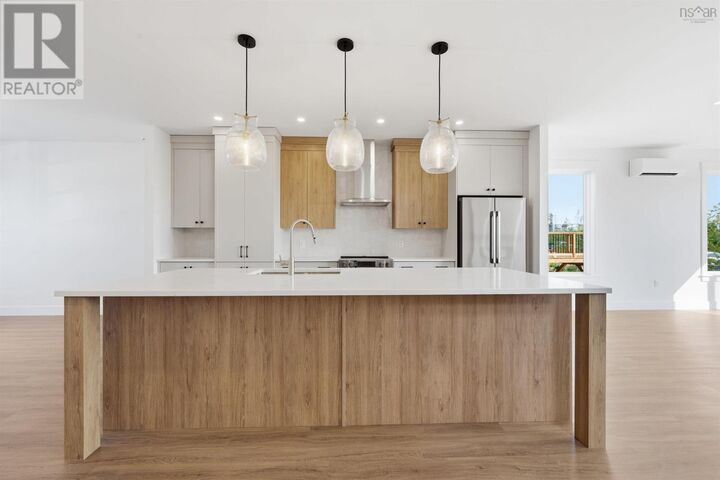
Perfectly positioned next to The Links at Brunello Golf Course, The Mayfair by Ramar Homes offers nearly 3,000 sqft of finished living space across three levels, with beautiful golf course views from the backyard. The upper level features three spacious bedrooms, including a primary suite with a walk-in closet and 5-piece ensuite with tiled shower, rain head, and handheld shower. Laundry is conveniently located on this level. The main floor boasts 9-foot ceilings, a bright great room with a 50 electric fireplace, and a stylish kitchen with quartz countertops and custom cabinetry, including cabinets to the ceiling. A dedicated dining area leads to a covered deck, perfect for enjoying the view year-round. Downstairs, 12-foot ceilings elevate the finished basement, complete with a rec room, fourth bedroom, and full bath ideal for guests or family time. Additional highlights include three ductless heat pumps (one per level) and a privacy fence along the back property line for added separation, all within a vibrant, outdoor-focused community. (id:41440)
MLS®:
202605444
202605444
Surface Terrain
418 PI. CA.
418 PI. CA.
Catégorie
Single-Family Home
Single-Family Home
Ville
Halifax Regional Municipality
Halifax Regional Municipality
Listed By
Emma Metlej, Engel & Volkers
Source
CREA
Dernière vérification Août 28 2026 à 6:43 PM EDT
CREA
Dernière vérification Août 28 2026 à 6:43 PM EDT
Détails sur les salles de bains
- Salles de bains: 3
- Salle de bain partielles: 1
Caractéristiques Intérieures
- Central Vacuum - Roughed In
- None
Informations sur le lot
- Balcony
Caractéristiques de la propriété
- Foundation: Poured Concrete
Chauffage et refroidissement
- Baseboard Heaters
- Heat Pump
- Ductless
- Electric
- Air Conditioned
Planchers
- Ceramic Tile
- Vinyl
Caractéristiques extérieures
- Wood Siding
- Stone
- Vinyl
Informations sur les services publics
- Sewer: Municipal Sewage System
Stationnement
- Garage
- Heated Garage
- Concrete
Étages
- 2
Surface Habitable
- 2,964 pi. ca.
Disclaimer: The trademarks REALTOR®, REALTORS®, and the REALTOR® logo are controlled
by The Canadian Real Estate Association (CREA) and identify real estate professionals who are members of CREA. Listing Data Last Updated: 8/28/26 11:43
The trademarks REALTOR®, REALTORS®, and the REALTOR® logo are controlledby The Canadian Real Estate Association (CREA) and identify real estate professionals who are members of CREA. Listing Data Last Updated: 8/28/26 11:43

