
Inscription par: NOVA SCOTIA - IDX / Listed By: Engel & Volkers
140 Brunello Boulevard Timberlea, NS B3T 0J4
En vigueur (160 Jours)
899 900 $ (CAD)
HORAIRES DES PORTES OUVERTES
-
OUVERTESDim, Août 302:00 pm - 4:00 pm
Description
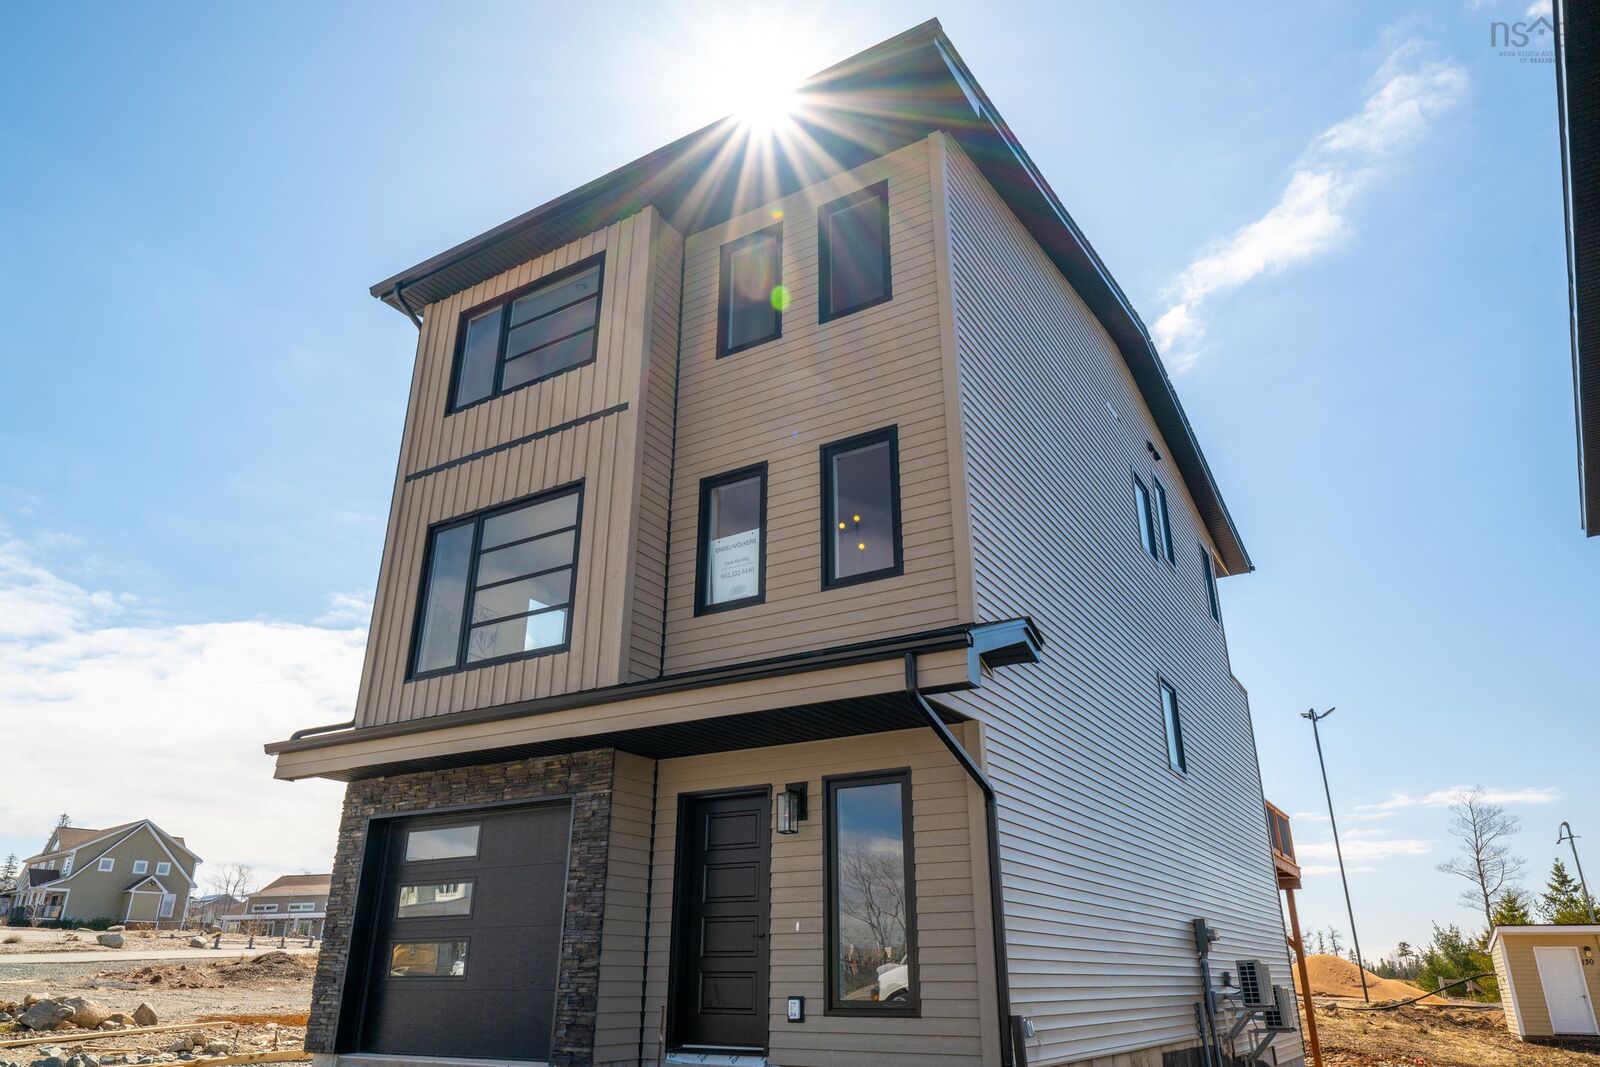
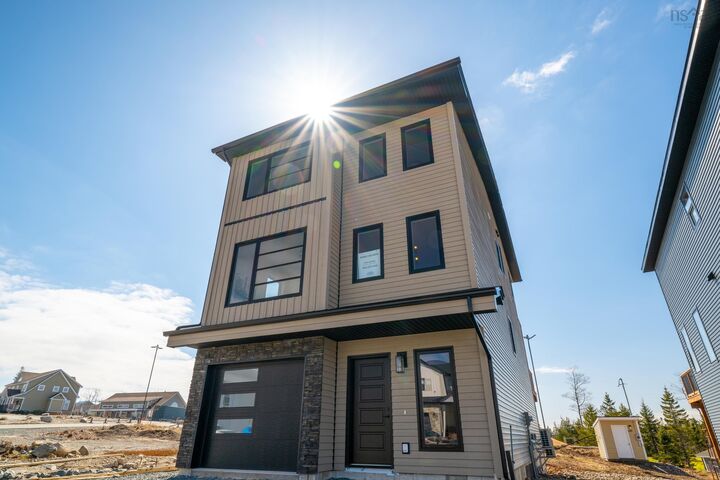
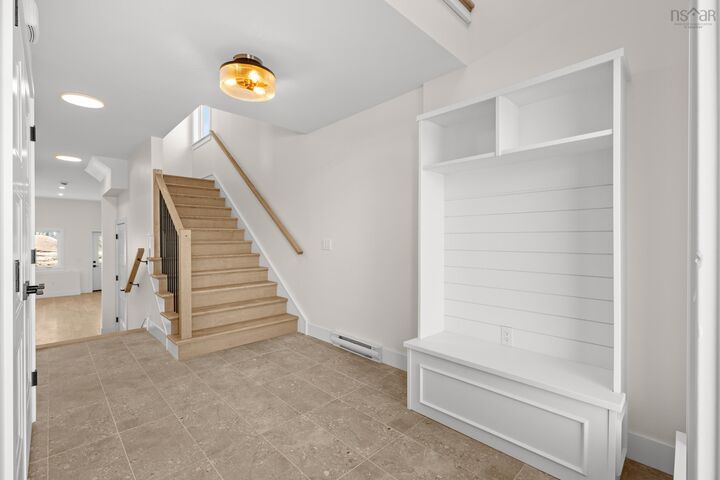
The Weybridge by Ramar Homesoffers luxury living in the heart of the Brunello Golf Community. This thoughtfully designed 3 bedroom, 3.5 bath home offers 2,866 sq. ft. of refined living space, with 9-foot ceilings on the main floor and 10-foot ceilings in the walkout basement, creating a bright, open feel throughout. The kitchen is outfitted with appliances and features custom cabinetry to the ceiling, quartz countertops and a walk-in pantry. Cozy up in the spacious living room around the electric fireplace, or step outside to the expansive back deck for some fresh air. Upstairs, the primary suite includes a private balcony with golf course views and a 5 piece ensuite with a free standing tub and wall tiled shower. Youll also find three ductless heat pumps, one on each level, for year round comfort. A privacy fence along the back property line offers peace and quiet. This vibrant community is perfect for outdoor lovers with golf, tennis, boating, hiking, skating, and skiing just steps away. Enjoy added peace of mind with a 1-year builder warranty and 10-year Atlantic Home Warranty starting at closing.
MLS®:
202605234
202605234
Surface Terrain
4,195 PI. CA.
4,195 PI. CA.
Catégorie
Single-Family Home
Single-Family Home
Style
2 Storey
2 Storey
Vue
No
No
Ville
Halifax Regional Municipality
Halifax Regional Municipality
Listed By
Emma Metlej, Engel & Volkers
Source
NOVA SCOTIA - IDX
Dernière vérification Août 29 2026 à 9:16 PM EDT
NOVA SCOTIA - IDX
Dernière vérification Août 29 2026 à 9:16 PM EDT
Détails sur les salles de bains
- Salles de bains: 3
- Salle d’eau: 1
Caractéristiques Intérieures
- Appliances : Range - Electric
- Appliances : Dishwasher
- Appliances : Washer
- Appliances : Refrigerator
- Appliances : Dryer
Quartier
- 40-A
Informations sur le lot
- Landscaped
Caractéristiques de la propriété
- Cheminée: Exterior Features : Electric Fireplace
- Foundation: Poured Concrete
Chauffage et refroidissement
- Baseboard
- Heat Pump -Ductless
Planchers
- Laminate
- Ceramic
Caractéristiques extérieures
- Vinyl
- Wood Siding
- Stone
- Toit: Asphalt Shingle
Informations sur les services publics
- Utilities: Electricity, Cable, High Speed Internet, Other
- Sewer: Municipal
- Fuel: Electric
Informations sur les écoles
- Elementary School: Beechville Lakeside Timberlea Jr
- Middle School: Ridgecliff Middle School
- High School: Bay View High School
Garage
- Built-In
- Heated
- Single
- Wired
Stationnement
- Spaces : 0
- Concrete
Étages
- 2
Surface Habitable
- 2,866 pi. ca.
Avertissement : La superficie est basée sur les informations dont dispose l'agent, y compris les registres du comté. Les informations n'ont pas été vérifiées par l'agent et doivent être vérifiées par l'acheteur.

