
Inscription par: NOVA SCOTIA - IDX / Listed By: Keller Williams Select Realty
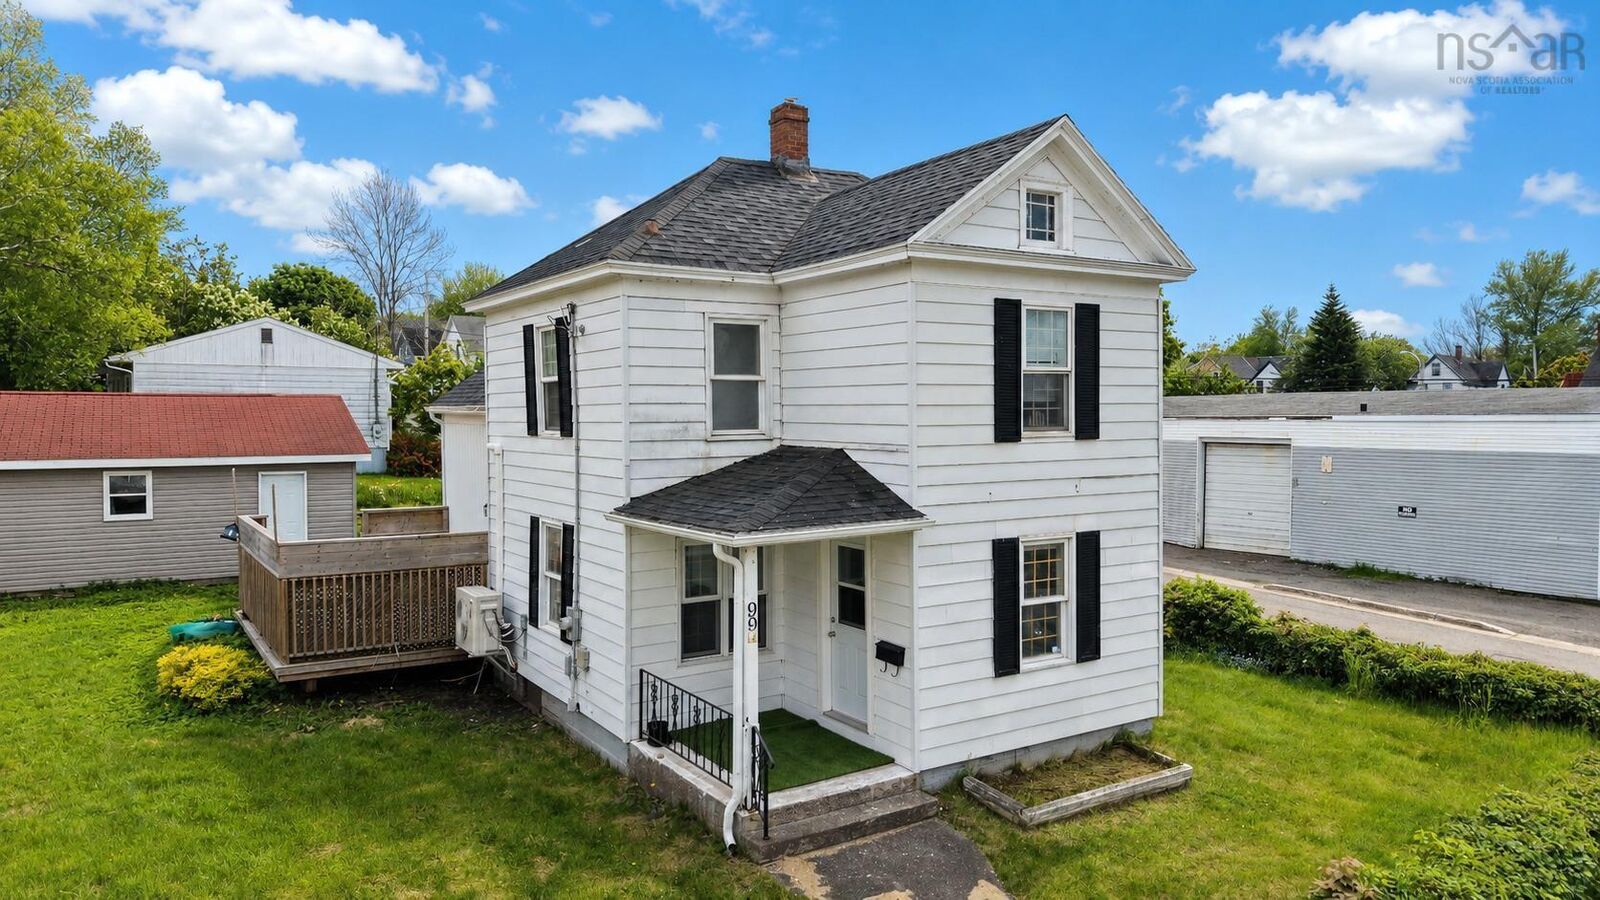
99 Argyle Street Sydney, NS B1S 2V2
En vigueur (71 Jours)
299 900 $ (CAD)
MLS®:
202615279
202615279
Surface Terrain
7,000 PI. CA.
7,000 PI. CA.
Catégorie
Single-Family Home
Single-Family Home
Style
2 Storey
2 Storey
Vue
No
No
Ville
Cape Breton Regional Municipality
Cape Breton Regional Municipality
Listed By
Yogesh Mehta, Keller Williams Select Realty
Source
NOVA SCOTIA - IDX
Dernière vérification Août 28 2026 à 3:11 PM EDT
NOVA SCOTIA - IDX
Dernière vérification Août 28 2026 à 3:11 PM EDT
Détails sur les salles de bains
- Salle de bains: 1
- Salle d’eau: 1
Caractéristiques Intérieures
- Appliances : Dishwasher
- Appliances : Washer
- Appliances : Refrigerator
- Appliances : Stove
- Appliances : Dryer
Quartier
- N/A
Informations sur le lot
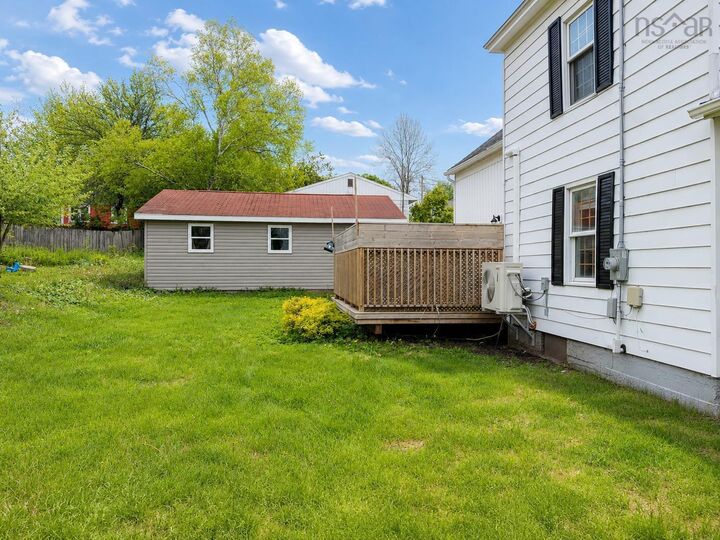
- Cleared
- Landscaped
Caractéristiques de la propriété
- Cheminée: Exterior Features : Propane Fireplace
- Foundation: Stone
- Foundation: Poured Concrete
Chauffage et refroidissement
- Heat Pump -Ductless
- Furnace
- Radiator
Planchers
- Laminate
- Vinyl
- Ceramic
- Concrete
Caractéristiques extérieures
- Vinyl
- Toit: Asphalt Shingle
Informations sur les services publics
- Utilities: Electricity, Telephone, Cable, High Speed Internet
- Sewer: Municipal
- Fuel: Electric, Oil
Informations sur les écoles
- Elementary School: Shipyard Elementary School
Garage
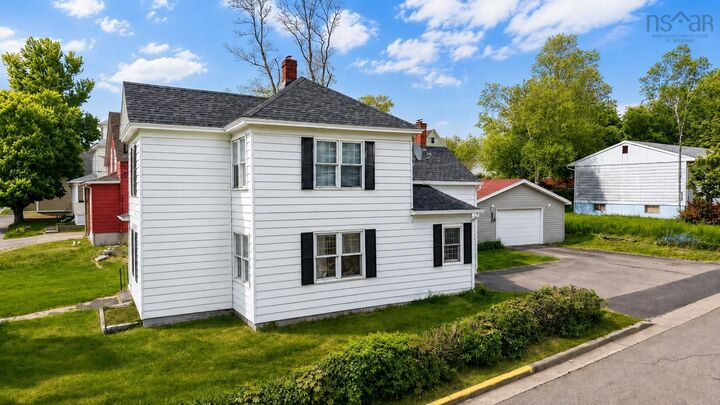
- Double
- Detached
- Detached Garage
Stationnement
- Spaces : 0
- Concrete
- 30 X 24
Étages
- 2
Surface Habitable
- 1,240 pi. ca.
Avertissement : La superficie est basée sur les informations dont dispose l'agent, y compris les registres du comté. Les informations n'ont pas été vérifiées par l'agent et doivent être vérifiées par l'acheteur.


Description