
Inscription par: NOVA SCOTIA - IDX / Listed By: Royal Lepage Truro Real Estate
15 Montery Drive Salmon River, NS B2N 5S4
En vigueur (24 Jours)
339 500 $ (CAD)
HORAIRES DES PORTES OUVERTES
-
OUVERTESMar, Sep 11:00 pm - 3:00 pm
Description
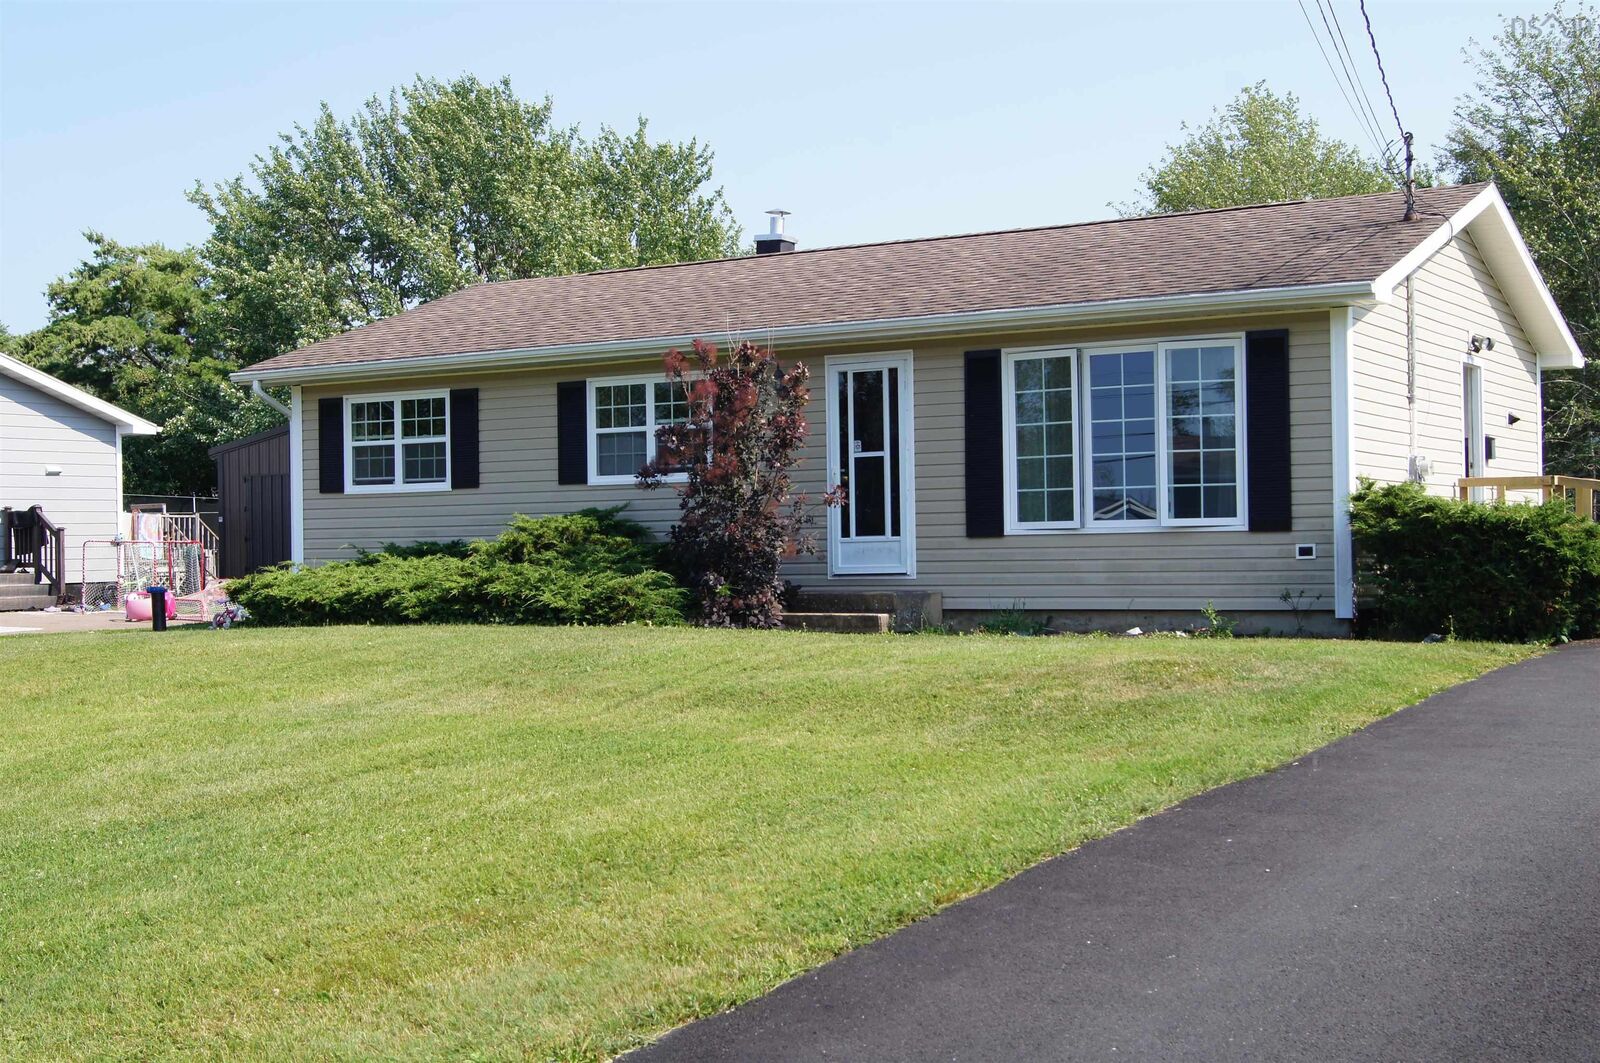
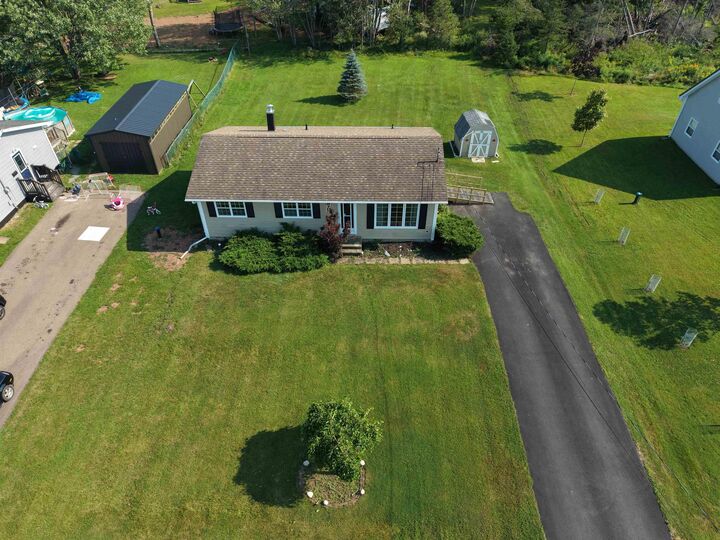
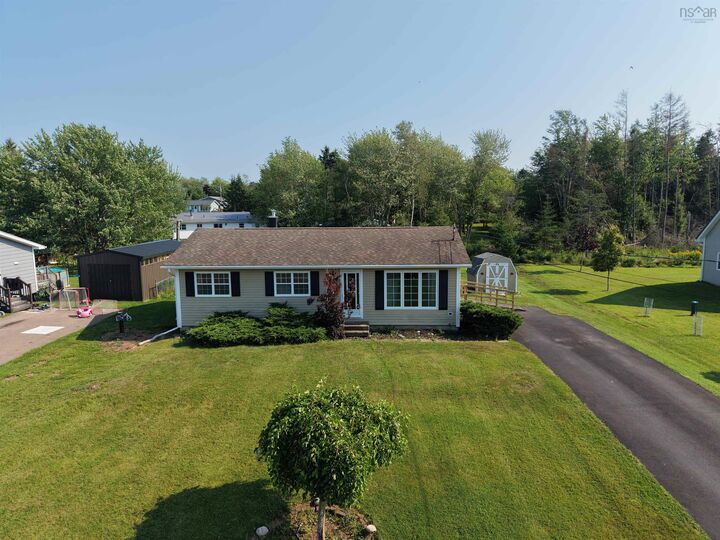
Welcome to 15 Montery Drive in Salmon River! This solid 3-bedroom, 1-bath bungalow is ready for its next owners. Sitting on a nicely landscaped 0.30-acre lot, it offers comfortable one-level living with the bonus of a partially finished basement, giving you extra space for a rec room, home office, gym, or whatever suits your needs. The main floor is bright and functional, with a welcoming living room and an eat-in kitchen that's perfect for everyday living. A ductless heat pump, oil furnace, and electric baseboards provide efficient heating options throughout the year. Outside, you'll find a paved driveway, a storage shed, and a great backyard with plenty of room to enjoy. Located in the sought-after Salmon River community, you're just minutes from Truro, schools, shopping, and all the amenities you need. Whether you're buying your first home, looking to downsize, or simply searching for a move-in-ready property in a great location, this one is worth a look.
MLS®:
202619945
202619945
Surface Terrain
0.3 acres
0.3 acres
Catégorie
Single-Family Home
Single-Family Home
Année de Construction
1976
1976
Style
Bungalow
Bungalow
Vue
No
No
Ville
Colchester County
Colchester County
Listed By
Terry Moser, Royal Lepage Truro Real Estate
Source
NOVA SCOTIA - IDX
Dernière vérification Août 28 2026 à 5:41 PM EDT
NOVA SCOTIA - IDX
Dernière vérification Août 28 2026 à 5:41 PM EDT
Détails sur les salles de bains
- Salle de bains: 1
Caractéristiques Intérieures
- Appliances : Washer
- Appliances : Refrigerator
- Appliances : Stove
- Appliances : Dryer
Quartier
- N/A
Informations sur le lot
- Cleared
- Landscaped
Caractéristiques de la propriété
- Foundation: Poured Concrete
Chauffage et refroidissement
- Baseboard
- Heat Pump -Ductless
- Furnace
- Radiant
Planchers
- Laminate
Caractéristiques extérieures
- Vinyl
- Toit: Asphalt Shingle
Informations sur les services publics
- Utilities: Electricity, Cable
- Sewer: Municipal, Well
- Fuel: Oil
Informations sur les écoles
- Elementary School: Harmony Heights Elementary Schoo
- Middle School: Truro Junior High 6-9
- High School: Cobequid Educational Centre 10-1
Stationnement
- Spaces : 0
- Paved
- Paved Driveway
Surface Habitable
- 1,237 pi. ca.
Avertissement : La superficie est basée sur les informations dont dispose l'agent, y compris les registres du comté. Les informations n'ont pas été vérifiées par l'agent et doivent être vérifiées par l'acheteur.

